Illinois Society of Architects · Chicago · leaf 212
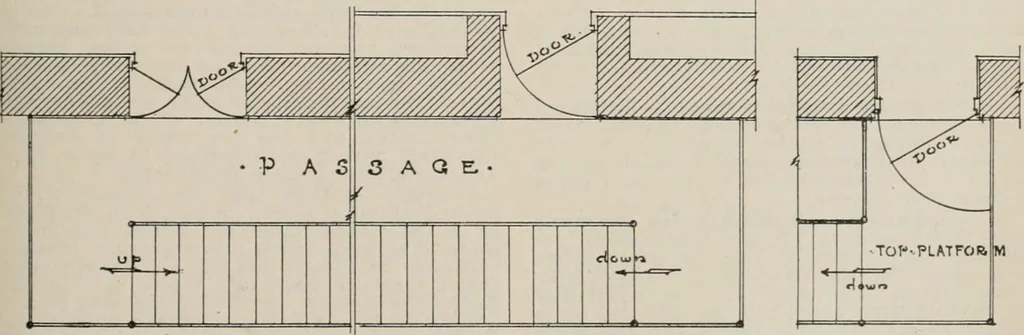
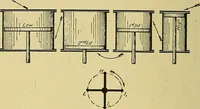
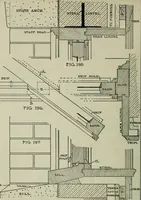
as the regularcurtain and act drop. (b) No combustible material other thanpainted decorations shall be applied to theaudience side of such curtains. (c) Plans for such curtains shall be ap-proved by the Commissioner of Buildingsand a permit obtained previous to its erec-tion. The Commissioner of… … Fig. 3.EMERGENCY EXITS.Section 599.Suggestion how to swing doors, so as not to obstruct passageway. 209 Class V 601. Stage—Construction of — Framingfor Scenery.) Die framing for the lloorof every stage shall be of iron, steel, orreinforced concrete. The stage floor may beof wood not Less than one…
Architecture · Building · Architects
Internet Archive · University of Illinois Urbana-Champaign · Public Domain Mark 1.0. Free to use for anything.