Radford’s portfolio of details of building construction; a remarkable and unique collection of full-page plates, accurately drawn and reproduced to exact scale. Complete details for every style of interior trim, including special built-in features. (1911)
Radford, William A., 1865-, Johnson, Bernard L, Rawson, Charles P · Chicago, Ill., The Radford architectural company · leaf 100
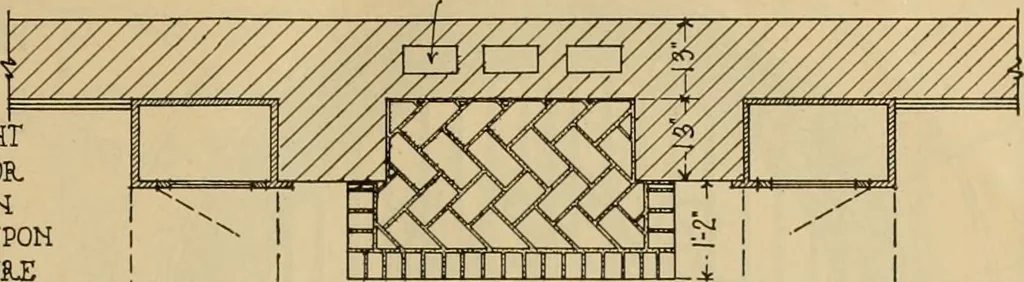
• COHJEHVATORY PLAN- Perspective Sketth, Floor Plan and Details of an Artistic Sun Parlor or Conservatory Addition to be Built onto a Stucco House. ARCHITECTURAL DETAILS 93 8«4 JA.J LOO Vt/JTJ Rote: This type of gas LOG riREPLACE ^SOOKCA>SECOMMKATION IS VE-tLYMUCH WED IN APAITMENEHTH0V,3E… … I—1-8—^
Building
Internet Archive · Public Domain Mark 1.0. Free to use for anything.
![An illustration from Specimens of Gothic architecture; selected from various antient[!] edifices in England: consisting of plans, elevations, sections, and parts at large ... accompanied by historical and descriptive accounts (1823)](https://img.insideoutlibrary.com/img/200/ia-specimensofgothi00pugi-322-195.webp)