Illinois Society of Architects · Chicago · leaf 186
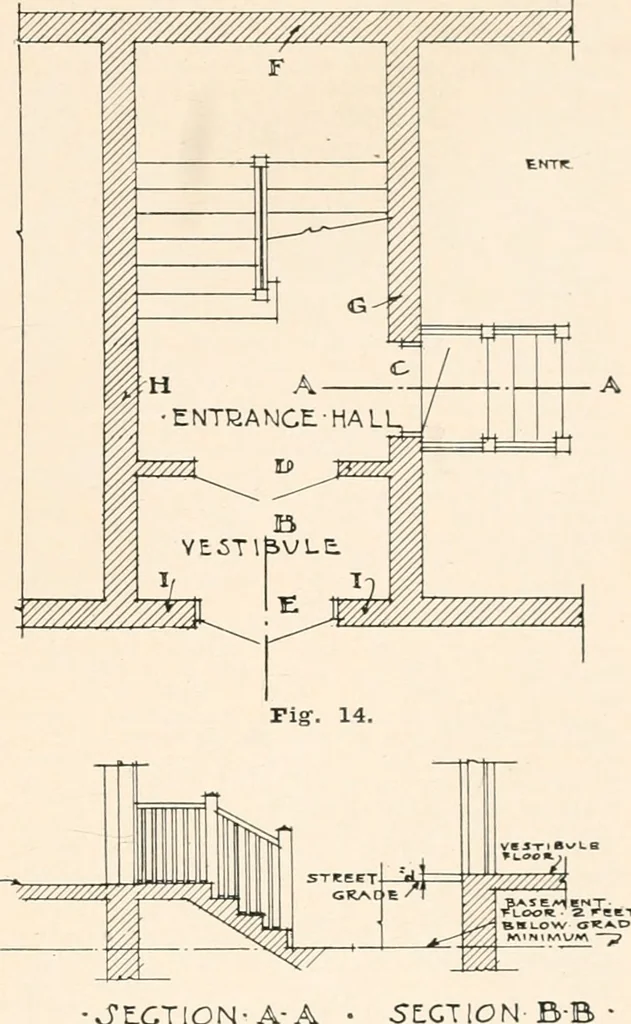
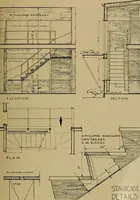
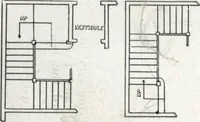
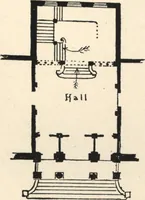
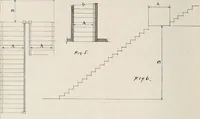
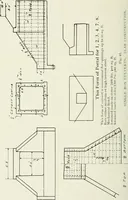
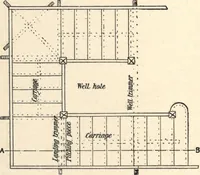
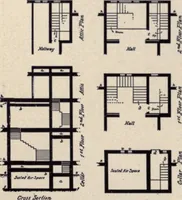
od. (b) In every new non-fireproof tenementhouse all stair halls shall be enclosed onall sides with walls of solid masonry of thedimensions jefiuired by Section .506. Allwindows in stair halls, except where sameopen into a street, alley, outer court, oryard, shall have metal frames and… … •vJECTlON-A-A • 5E.CT[ONB-lFig-. 15.SECTION 441 B.Beginning, where the main entrance vestibule, etc.If walls F H G I, also tloor and ceiling of entrancehall A, and floors and ceiling of vestibule B, are offireproof construction, and door C is a fireproof doorwith fireproof frames, the vestibule B…
Architecture · Building · Architects
Internet Archive · University of Illinois Urbana-Champaign · Public Domain Mark 1.0. Free to use for anything.