Common-sense stair building and handrailing (1903)
Fred T Hodgson · Frederick J. Drake and Co. · leaf 115
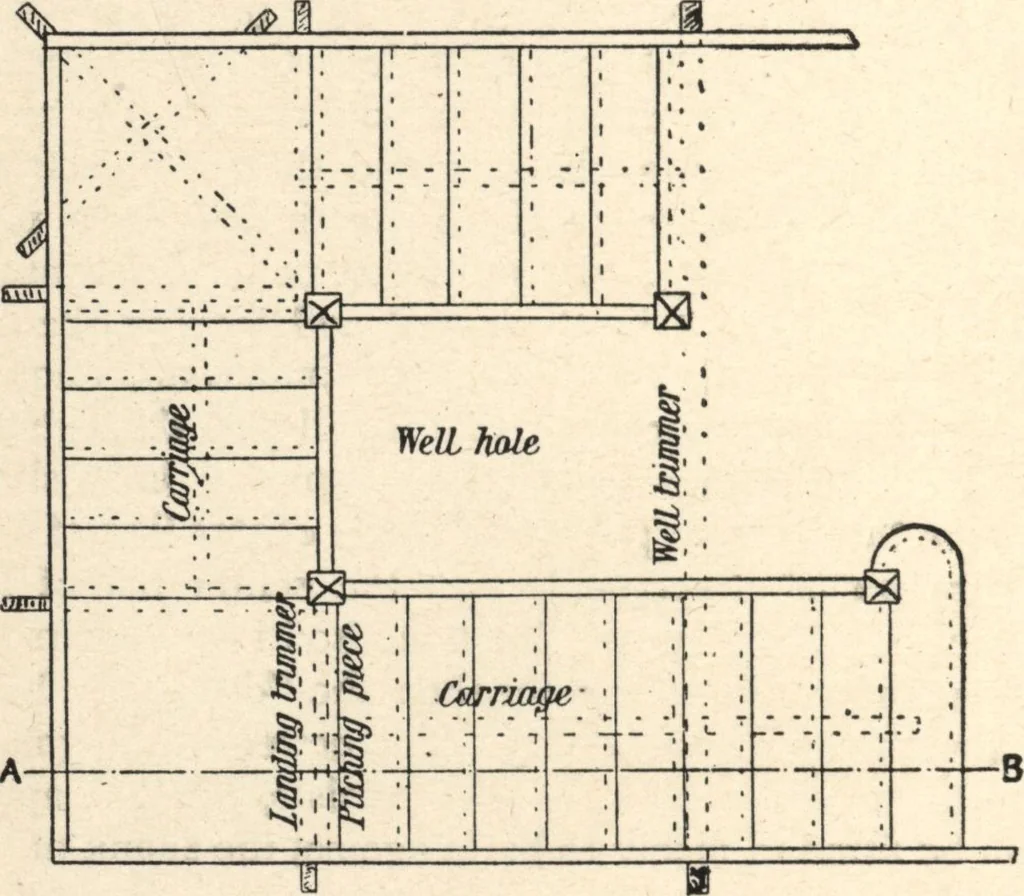
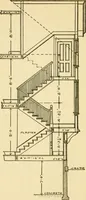
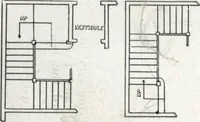
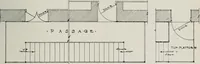
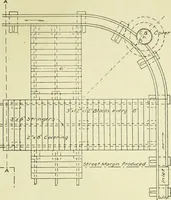
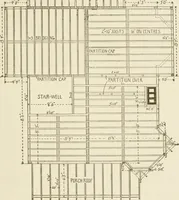
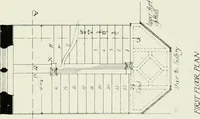
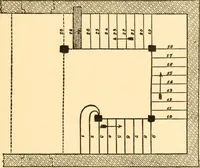
he lines of risers; while the treads are shown bycomplete lines. It will be noticed that the strings andtrimmers of the first landing are framed into the shank no COMMON-SENSE HANDRA1LTNG of the second newel post which runs down to the floor,while the third newel drops below the apron and has… … ■ i t f 2 3456789 10 fee I Fig. 3. is shown both in landings and run of stairs, the pro-jecting ends of timbers are supposed to be resting onthe wall. A scale of the plan and elevation is attachedto plan. Fig. 4 shows the elevation in full with a story rodshown on the right, with the number of…
Wood stairs and railings · Woodwork · Architecture, Domestic · Designs and plans
Internet Archive · Building Technology Heritage Library · Public Domain Mark 1.0. Free to use for anything.