Illinois Society of Architects · Chicago · leaf 192
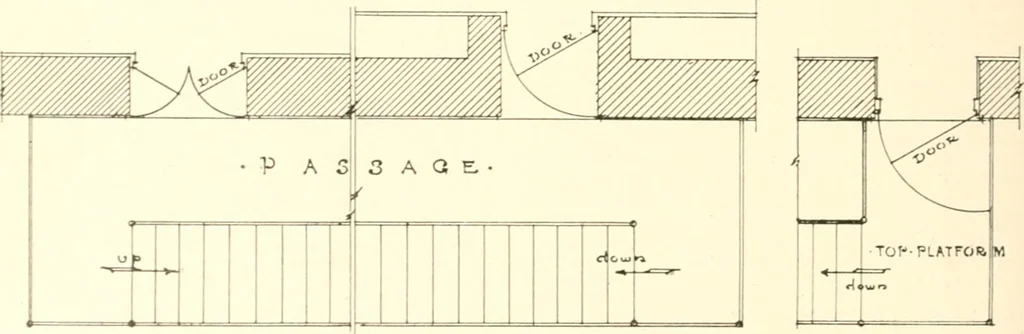
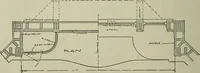
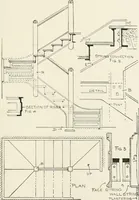
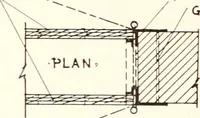
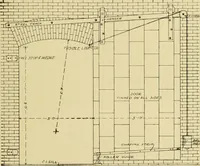
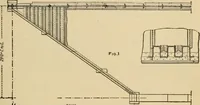
tely lor each floor, bal-cony and gallery and shall be of the sameaggregate width as that provided for themain exits, and shall not be less than threefeet in width. Such emergency exits sliallbe kept free of obstructions of every kind,including snow and ice. (b) Such emergency exits and… … Tig. 3. EMRRGENCY EXITS. Section 3S5c. Suggesti(in liow to swing doors, so as not to obstruct jtnss.igeway. ins Class V (c) If said emergency exits lead outsidethe building, the opening leading theretoshall have metal doors with wired glasspanels. The doors shall open outward, andshall be hung from…
Architecture · Building · Architects
Internet Archive · University of Illinois Urbana-Champaign · Public Domain Mark 1.0. Free to use for anything.