Illinois Society of Architects · Chicago · leaf 216
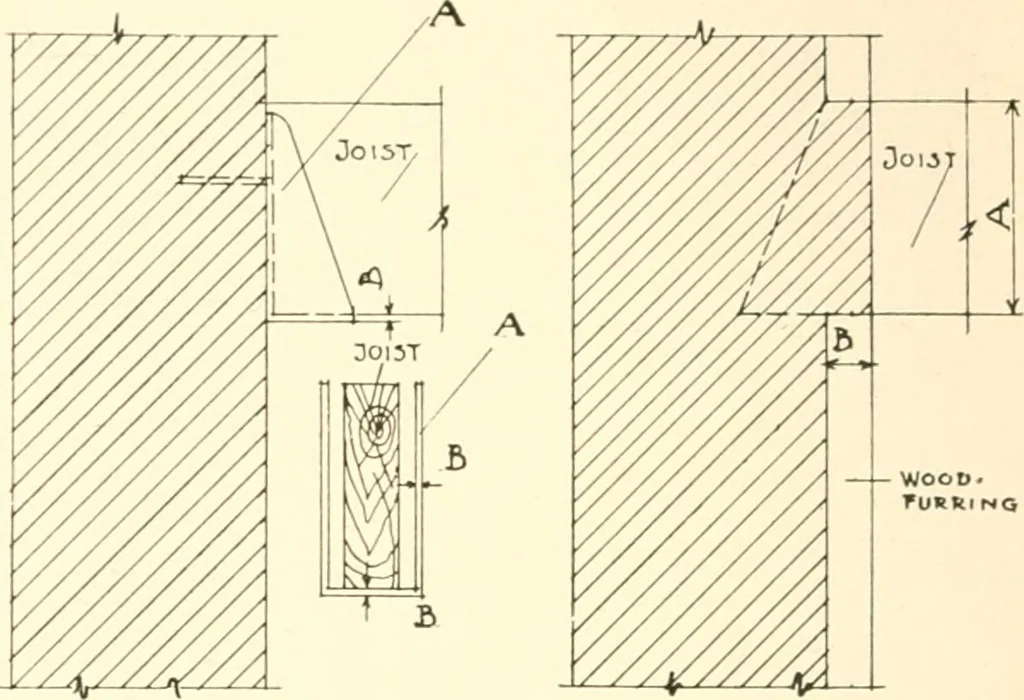
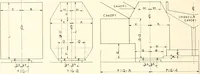
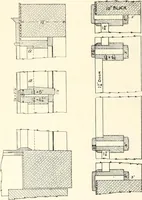
Tig. 19. Fig-. 20. Fig-. 21. LKDGKS—JOIST SUPPORTS. Secrion 507a, b, c. VJ (A) Coihelliiig Lo be not less than four Fig. 20 (A) Metal joist hanger allowaole. fiiiirscs of brick. (B) Ipper eoiir.se shall project four inches. (C) Tlie joists shall bo protecteil from top tobottom by biick. .tOT.…
Architecture · Building · Architects
Internet Archive · University of Illinois Urbana-Champaign · Public Domain Mark 1.0. Free to use for anything.