Illinois Society of Architects · Chicago · leaf 240
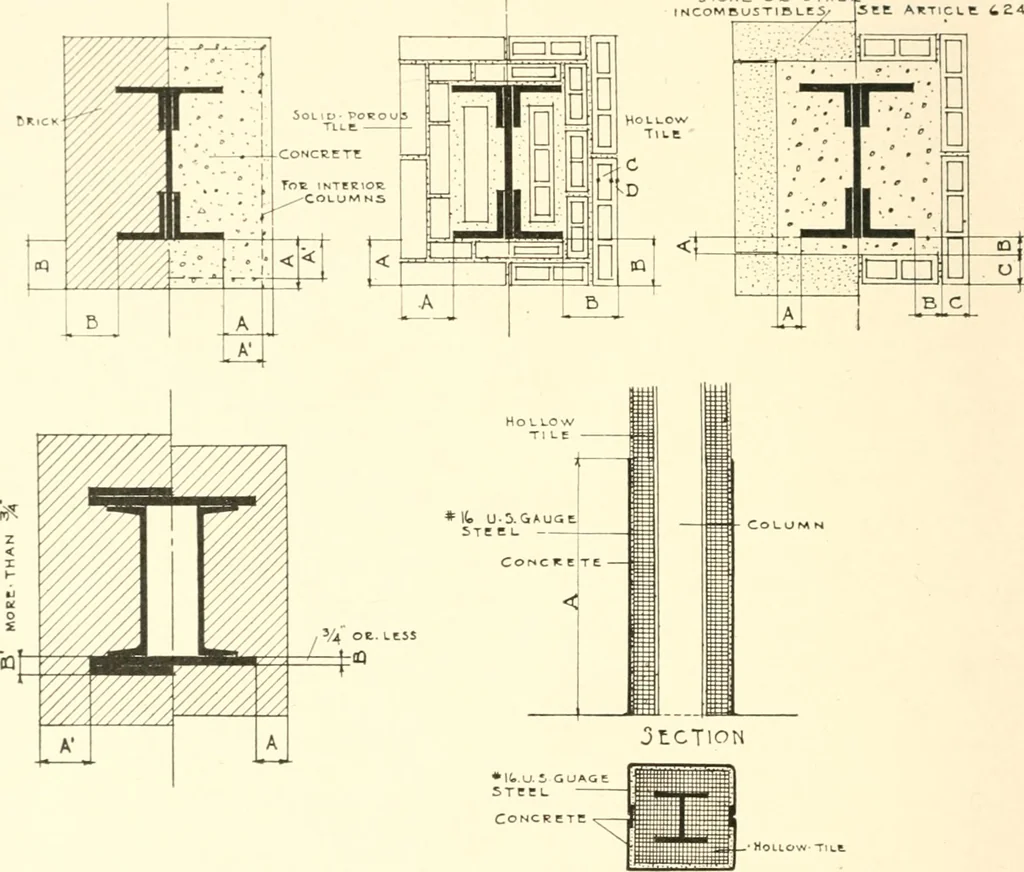
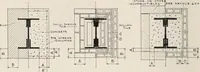
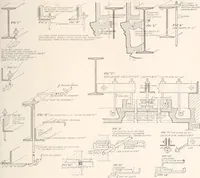
ck walls of twelve inclies or more inthickness, the supports need not extend toceiling as above specified. All glass usedin connection witli such partitions or wallsshall be wired glass. (d) Such fireproofomitted if all of theopening not occupiedcables, wires, or anyare filled in solid fireproof… … Fig 43. lKUTi:CTI().\ OF i;xSicfion Figs. 40, 41, 42. Kcquiremont for protection ofcolumns of building exceedhis 50 ft. Iieigbt fromexternal change of tompeniture and Ore.Kig. 40. (A) i concrete required,hrick lequirol. (\) 4 solid porous tile required,bollow tile required. PKOTFXTID.N OF IMS(tion…
Architecture · Building · Architects
Internet Archive · University of Illinois Urbana-Champaign · Public Domain Mark 1.0. Free to use for anything.