Illinois Society of Architects · Chicago · leaf 463
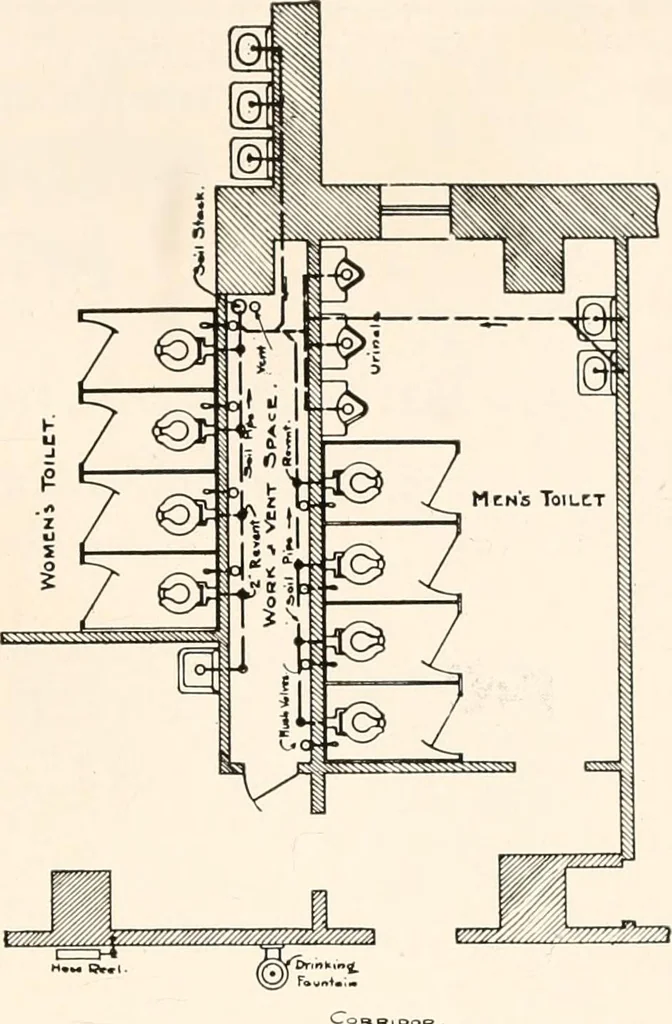
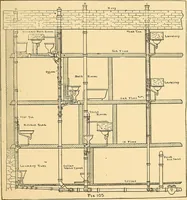
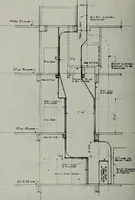
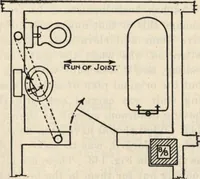
tileshould be used. Thin partitions of Mackolite,Pyro Bar or similar gypsum materials makevery unsatisfactory partitions for conceal-ment of piping, as no secure anchorage canbe had in same for bolts to fasten hangersor brackets for fixtures; furthermore, con-densation on pipes dissolves sulphuric… … TpiLtT DooMi WITH WOBKVCNT .5PACC SCTWCCNiAMt. There are tliiee schemes that mav be used. The first, a pipe shaft 2-6 to 3 in widthextending up tlirougli the building—in whichall piping may be placed and fixtures allprovided with wastes and supply connectionsto wall. (See illustration.) This…
Architecture · Building · Architects
Internet Archive · University of Illinois Urbana-Champaign · Public Domain Mark 1.0. Free to use for anything.