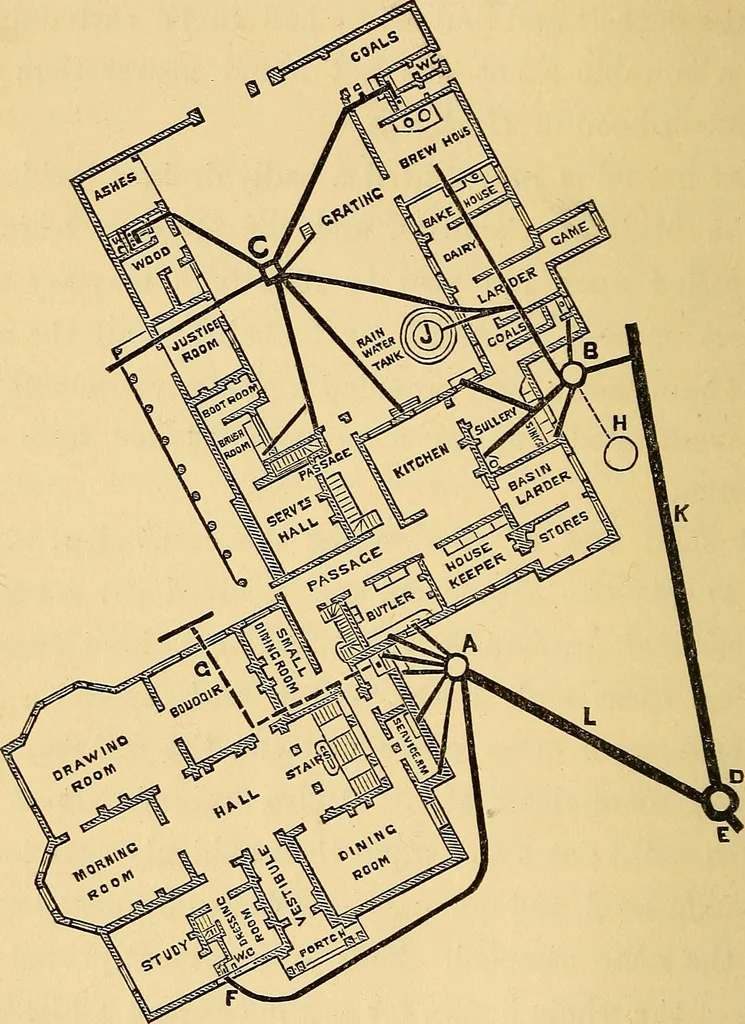
ebasement level, and ran on, where shown by dotted lines,into the same cesspool. This arrangement proved thebane of the whole house, for as the cesspool a filled upit simply overflowed into this cellar drain, and ontaking the latter up the whole was found choked up,and a basement cesspool in it was… … had sufficient duty to perform. It received the wastesfrom the sculleries and housemaids sinks, larder, dairy,bakehouse and brewhouse floors, servants waterclosets, A Mansion Drained into Cesspools. ^j adjoining the cesspool, and the rain-water tank overflow.At the end of each wing of the offices…
![An illustration from [Electric engineering.] (1902)](https://img.insideoutlibrary.com/img/200/ia-electricengineer03inte-626-371.webp)