Illinois Society of Architects · Chicago · leaf 209
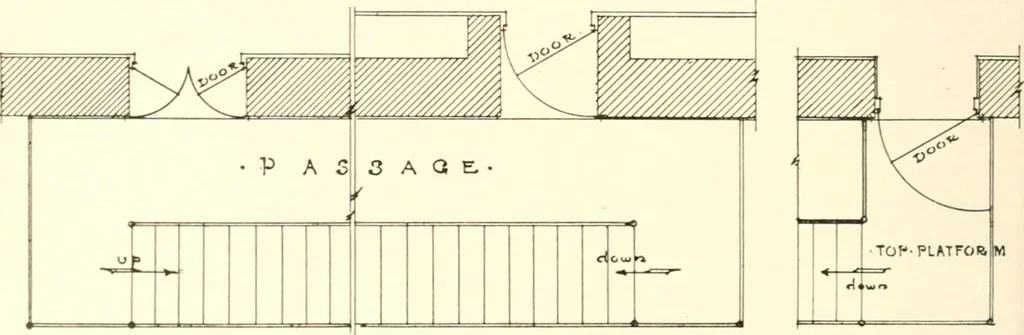
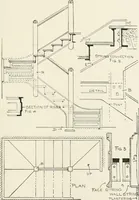
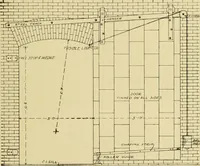
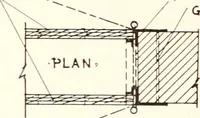
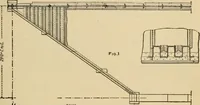
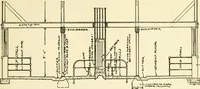
ays shallhe provided separately for each floor, bal-cony and gallery and shall be of the sameaggregate width as that provided for themain exits, and shall not be less than threefeet in width. Such emergency stairwaysshall be made of iron, steel, or other incom-bustiljle malerial.s. Such emergency… … Fig. 3. EMERGENCY EXITS.Section 599. Suggestion how to swing doors, so as not to obstruct passageway. 208 Class V proof partition not less than four inchesthick separating the exits and stairwaysfrom the audience room or auditorium. (c) If said emergency exits lead outsidethe building, the opening…
Architecture · Building · Architects
Internet Archive · University of Illinois Urbana-Champaign · Public Domain Mark 1.0. Free to use for anything.