Inside Out Library · Explore
Handbook for architects and builders (1898)
Illinois Society of Architects · Chicago · leaf 555
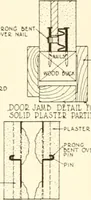
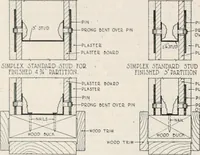
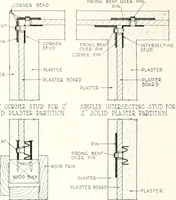
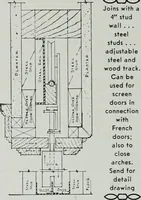
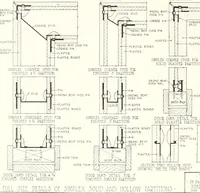
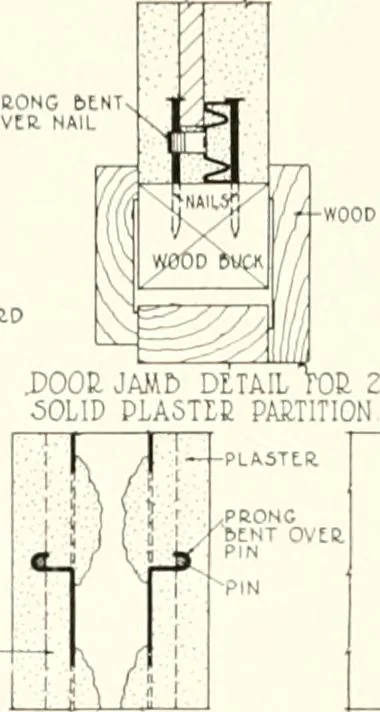 -(-PLA5TE0. LA5Tta 604110 … PKONG BENT-OVtC PIN jj-WOOD TOIB PLASTta PLASTta KJAHO 5TANDACD CEILING RUNNEC.ANDSOLID PLASTEE PARTITION STUD. SECTION THCU HOLLOW STUDSHOWING THE TIE THAT WNDS ELEVATION OF THETIE THAT.WNDS DOOR ItWi DETAIL TOR 4 %riNlSHEti iLWEEX PARTITION DOOR JAMD DETAIL FOR SFINISHED SIMPLEX PARTITION FULL…
Architecture · Building · Architects
Internet Archive · University of Illinois Urbana-Champaign · Public Domain Mark 1.0. Free to use for anything.
More pictures from Handbook for architects and builders
More like this