Illinois Society of Architects · Chicago · leaf 85
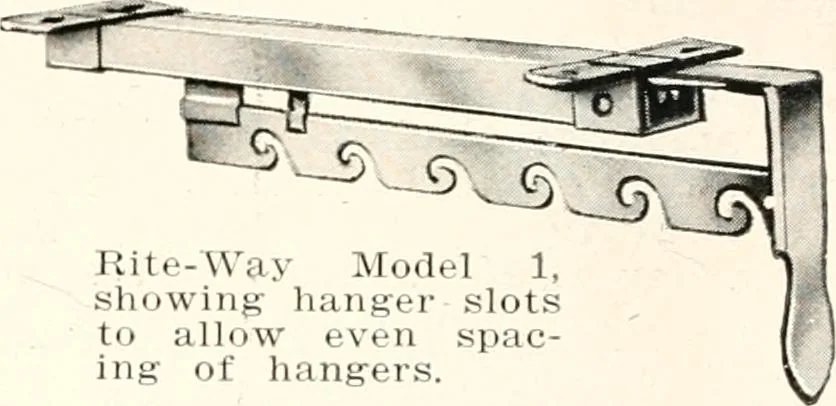
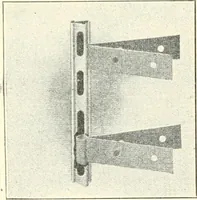
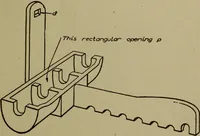
Above:—Original plansproviding for ordinaryspace-wasting- closet. Below:—Plans showingsmaller closets after thellite-Way was specified.Note the 4 V^ ft. reduc-tion in width of rooms. … Rite-Way Model 1,showing hanger slotsto allow even spac-ing of hangers.
Architecture · Building · Architects
Internet Archive · University of Illinois Urbana-Champaign · Public Domain Mark 1.0. Free to use for anything.