Inside Out Library · Explore
Handbook for architects and builders (1898)
Illinois Society of Architects · Chicago · leaf 217
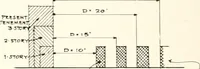
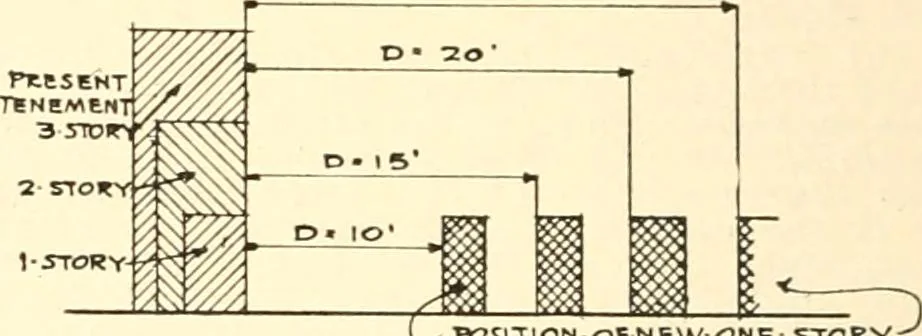 •STREET• •PLAN- pigr. 12. 4-STORY-^ … L- B05aiON-0^ NEW-ONE-STDRV SECTION Q.- 3 STOPY■PEESENT- 2ST- D-ZS TeNC/^ENTi
Architecture · Building · Architects
Internet Archive · University of Illinois Urbana-Champaign · Public Domain Mark 1.0. Free to use for anything.
More pictures from Handbook for architects and builders
More like this