Illinois Society of Architects · Chicago · leaf 246
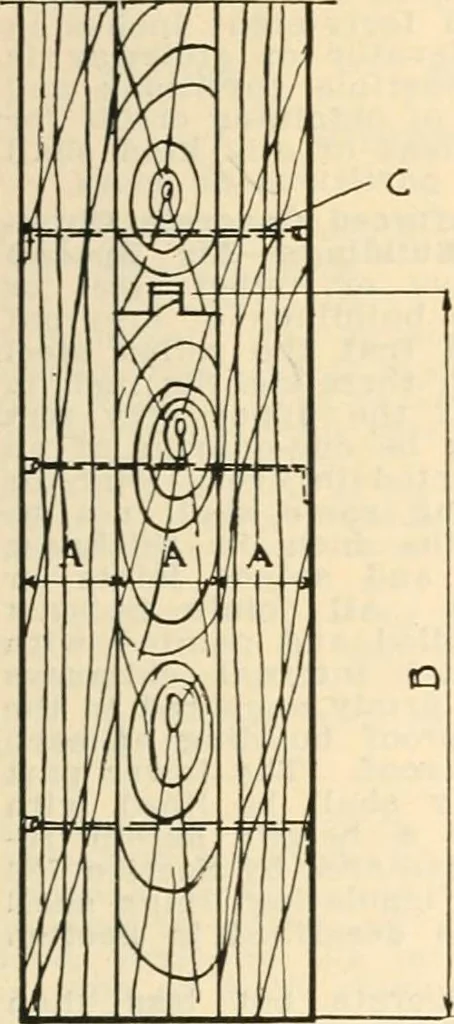
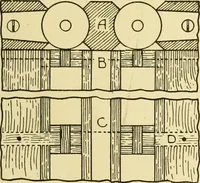
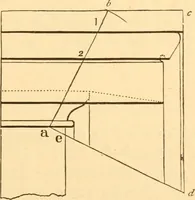
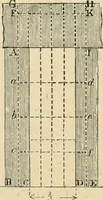
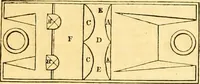
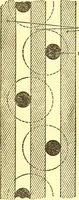
laneous Provisions three wrought iron hinges made of two bythree-eighths incli bar iron and shall besecured by at least three lever bars of oneand one-half by three-eighths inch iron,working together and so arranged as to beoperated on either side of the door. (e) Sliding iron doors shall slide… … Fig. 29. Fig-. 30. Fig-. 31. DIVIDING WALLS AND IRON DOORS^OrENINGSINSERTED—(Contiuueil). Section 789j. Fig. 29. Tinclad Doors. (A) Three thicknesses of 13/10 required. (B) Boards not wider than S. Outside layersvertical and inside layer liorizontal laid. (C) Nails clinched as (C). Fig. 30. SingTe…
Architecture · Building · Architects
Internet Archive · University of Illinois Urbana-Champaign · Public Domain Mark 1.0. Free to use for anything.