Illinois Society of Architects · Chicago · leaf 257
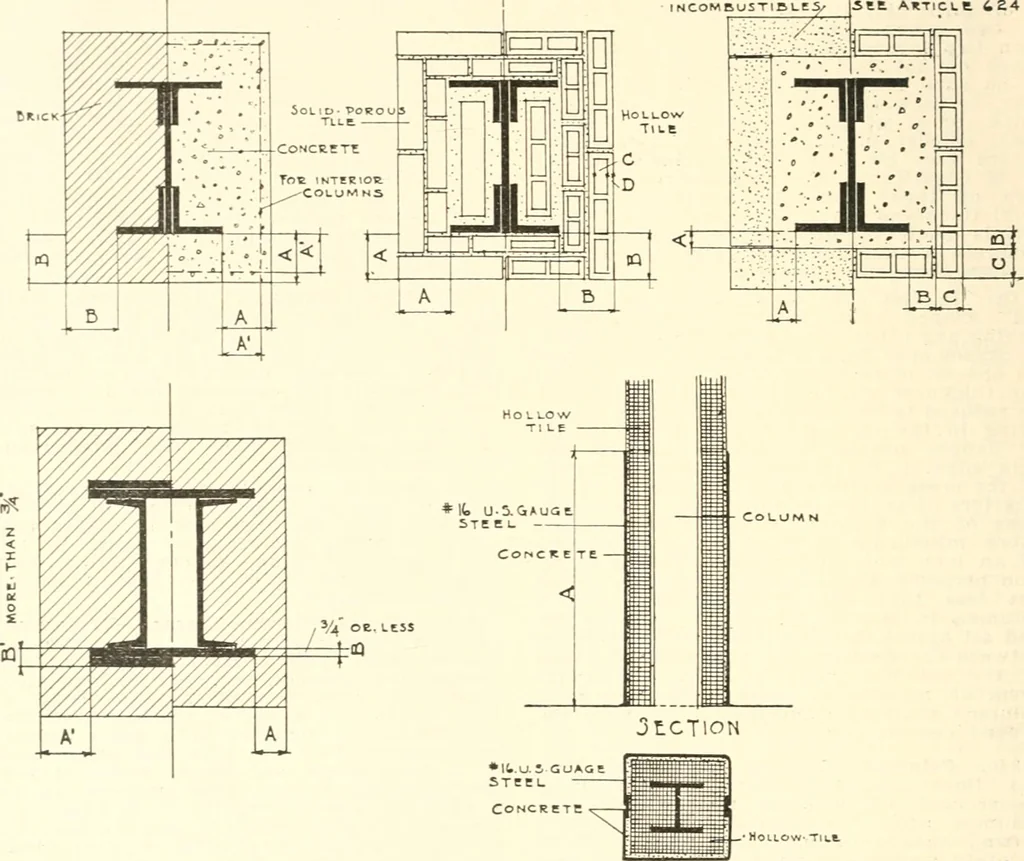
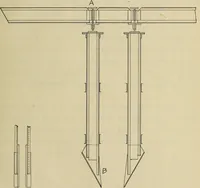
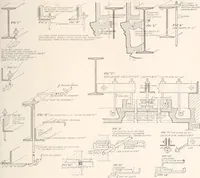
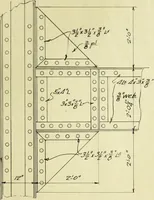
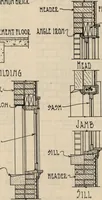
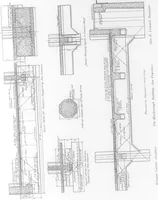
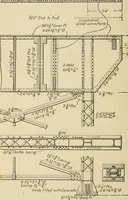
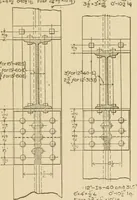
ured from the ex-treme projection of the metal in every case.(Illustrations of beams on next page.)S16. Beams, Girders and Trasses—Cover-ings of.) (a) Tlie metal beams, girdersand trusses of tlie interior structural partsof a building shall be covered by one of thefireproof materials hereinbefore… … Hollow-Titt Figs. 40, 41, 42. Requirement for protection ofcolumns of building CKCeedins 00 ft. lieigUt frome.\icrnal change of tompprature and fire. Kig. 40. (.\) 4 concrete required. (I?) 4 brick required. Fig. 41. (A) 4 solid porous tile required. (B) 4 hollow tile required. PLAN Fig.…
Architecture · Building · Architects
Internet Archive · University of Illinois Urbana-Champaign · Public Domain Mark 1.0. Free to use for anything.