Illinois Society of Architects · Chicago · leaf 316
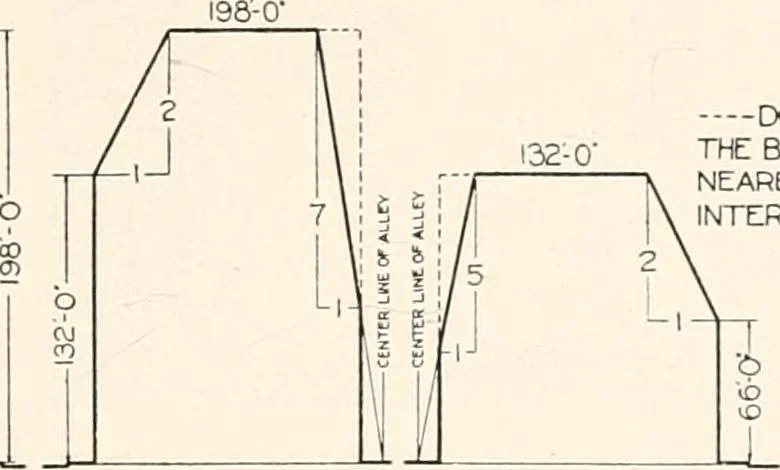
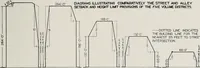
THESE DIAQRAMS ARE NOT PART OF THE CHICAGO ZONING ORDINANCE264-0 DIAGRAMS ILLUSTRATING COMFWRATIVELY THE STREET AND ALLEYSETBACK AND HEIGHT LIMIT PROVISIOMS OF THE FIVE VOLUME DISTRICTS. DOTTED UNE INDICATES THE BUILDING LINE FOR THENEAREST 55 FEET TO STREETINTERSECTION. L,U … 5^ VOLUKC DISTRICT 4K VOLUVC DISTRICT 35? VOLUME DISTRICT 2* VOLUME DISTRICT isr VOLUME DISTRICT (g) Nothing in this ordinance shall pre-vent the erection above the street line heightlimit, of spires in connection with an R2 use. (h) UHiere premises in one volume dis-trict are directly across an…
Architecture · Building · Architects
Internet Archive · University of Illinois Urbana-Champaign · Public Domain Mark 1.0. Free to use for anything.