Illinois Society of Architects · Chicago · leaf 341
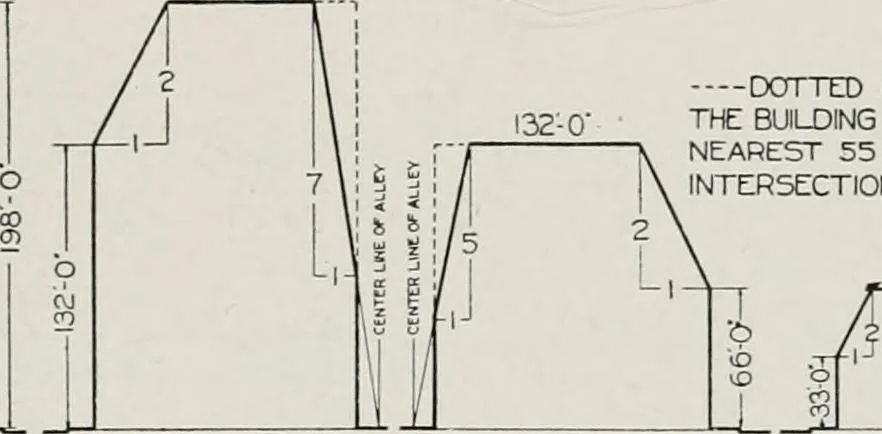
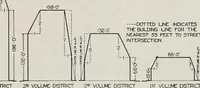
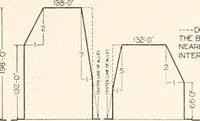
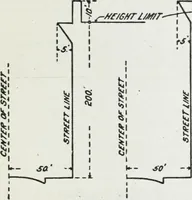
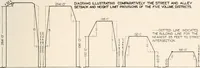
THESE DIAGRAMS ARE264-0 NOT PART OF THE CHICAGO ZONING ORDINANCE DIAGRAMS ILLUSTRATING COMPARATIVELY THE STREET AND ALLEYSETBACK AND HEIGHT LIMIT PROVISIONS OF TWE FIVE VOLUME DISTRICTS. DCTTTEK UNE INDICATES THE BUILUING LINE FOR THENEAREST 55 FEET TO STREETINTERSECTION- … S^ VOLUME DISTRICT 4=!-VOLUME DISTRICT 3S VOLUME DISTRICT 2» VOLUME DISTRICT 151 VOLUME DISTRICT prescribed by this ordinance pertaining to thedistance of a building or part thereof fromthe center line of an alley for that less re-stricted district shall be applied to suchpremises. (i) Where…
Architecture · Building · Architects
Internet Archive · University of Illinois Urbana-Champaign · Public Domain Mark 1.0. Free to use for anything.