Illinois Society of Architects · Chicago · leaf 81
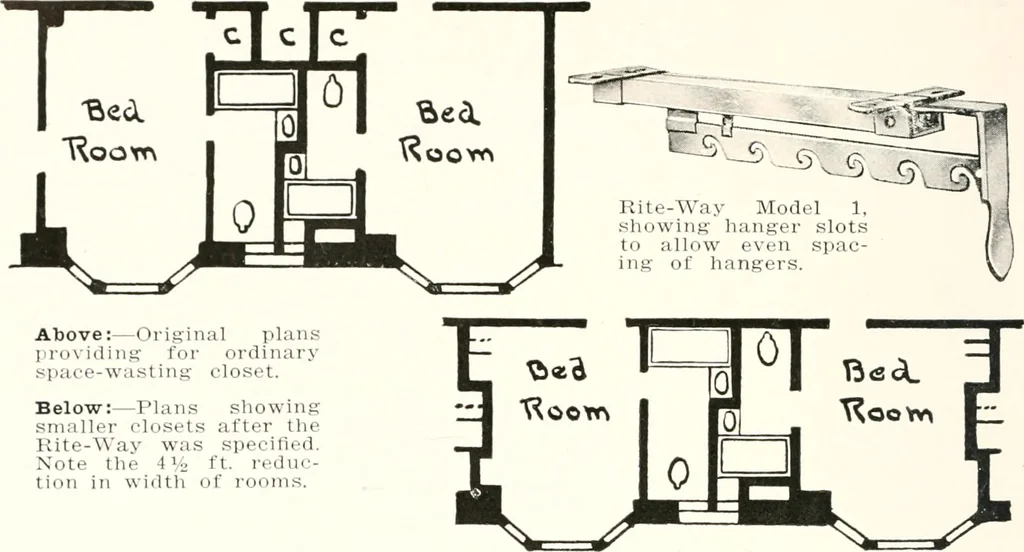
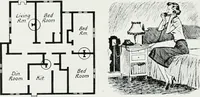
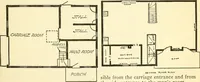
hfeldt. Walter G., 400 N. Alichigan Ave. Laist. Theo. F., Ill W. Monroe St. Lagergrcn Gustaf P., 1125 W. 79th St. Tvcwis Le Roy, Jr., care of Albert Kahn,Alarquette Bldg.. Detroit. Alich. Llewellyn. Ralph C, 38 S. Dearborn St. Lovell, Sidnev, 30 N. Alichigan Ave. Lowe, Elmo C., 108 S. La Salle St.… … Above:—Original plansI ro\ idina: for ordinaryspace-wasting closet. Below:—Plans showingsmaller closets after theRite-Way was specified.Note the 41/2 ft. reduc-tion in width of rooms. Saving 45 Ft. on Every Room The Lawson Rite-Way Garment Fixture savesvaluable floor-space by doubling the garment…
Architecture · Building · Architects
Internet Archive · University of Illinois Urbana-Champaign · Public Domain Mark 1.0. Free to use for anything.