Illinois Society of Architects · Chicago · leaf 220
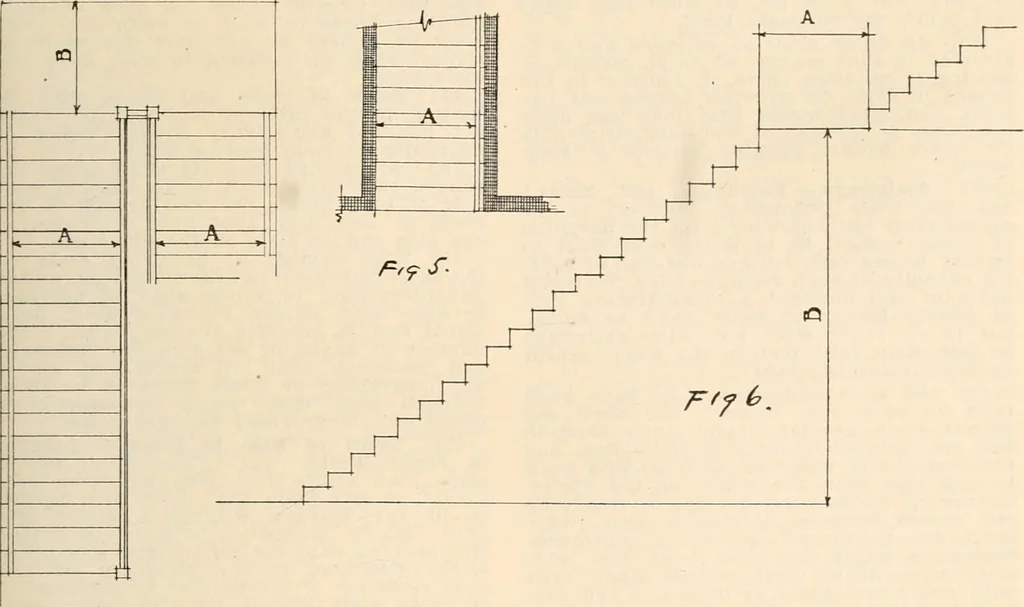
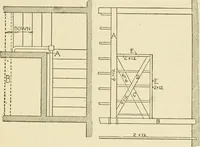
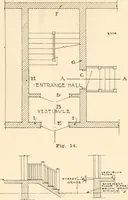
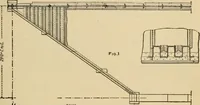
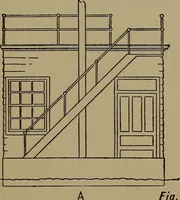
a frontage upon threepublic thoroughfares. the said audiencerooms may have in common an open spacenot less than ten feet in width in every partthereof from the line of the proscenium wallalong and directly adjacent to each audienceroom to the public street upon which suchbuilding or buildings face.… … Fig-. 4. STAIRWAYS. Sections 551. 65G, 664, 667, 701, 878,Fig. G Fig. 4 (A) Sliows measurement of stairwayswliore tiand rails are required on eacli side. (B) Sliows measurement of landing. Fig. o. Measurement of sfairwav where handrail is required on one side only. A— —►A, c
Architecture · Building · Architects
Internet Archive · University of Illinois Urbana-Champaign · Public Domain Mark 1.0. Free to use for anything.