Illinois Society of Architects · Chicago · leaf 241
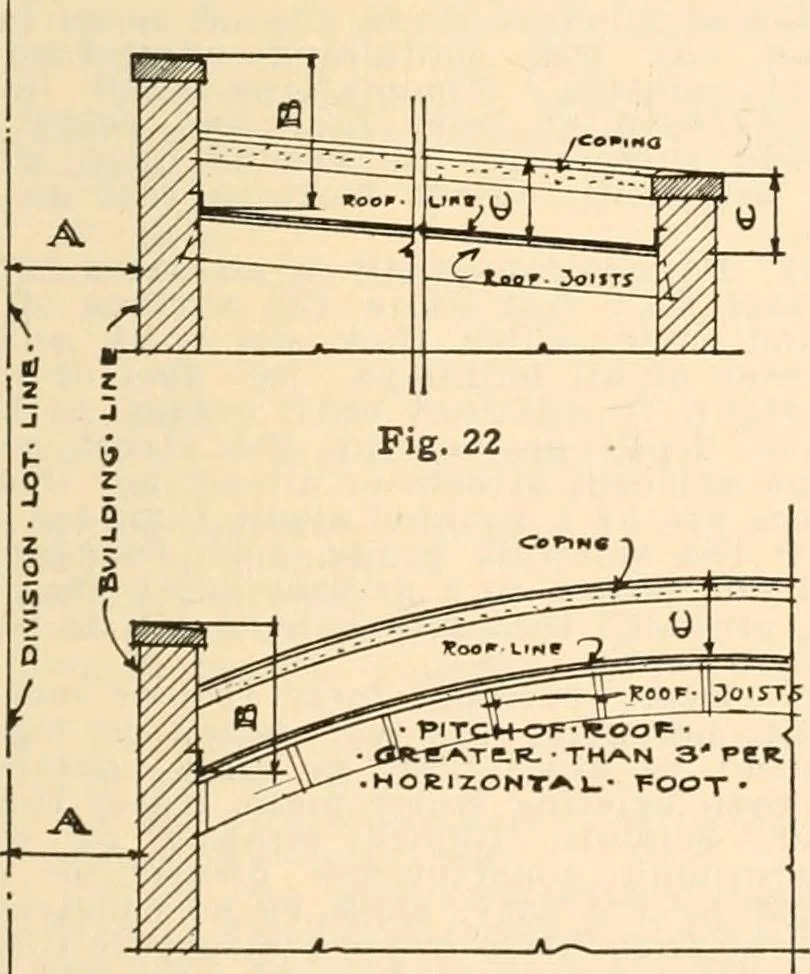
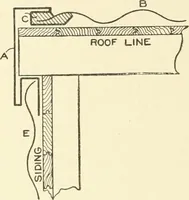
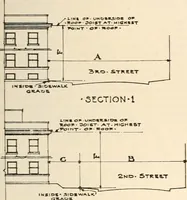
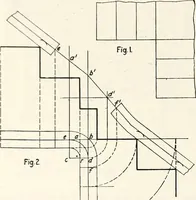
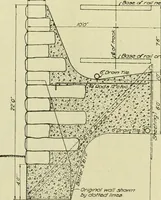
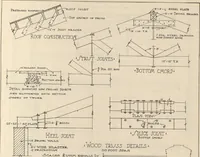
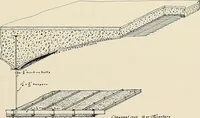
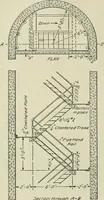
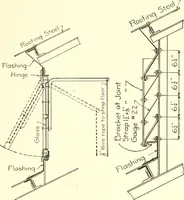
rig. 19. rig. 21. rig-. 20. LEDGES—JOIST SUPPORTS.Section 733a, b, c.Fig. 19 (A) Corbelling to be not less than four Fig. 20 (A) Metal joist hanger allowable. eourses of brick (B) Upper course shall project four inches. (C) The joists sliall be protected from top tobottom by bricls. … Pig-. 23. Fig. No 22.A—distance from division lot line to buildingline. B—height of parapet wall above roof on divisionlot line side. C—parapet wall on other sides when required. ICxplanation :If A is less than 30, B shall be 30.C shall be not less than 18. SECTION 737 D. Fig. No. 23. A—distance…
Architecture · Building · Architects
Internet Archive · University of Illinois Urbana-Champaign · Public Domain Mark 1.0. Free to use for anything.