Chicago : Engineering and Contracting Pub. Co. · leaf 408
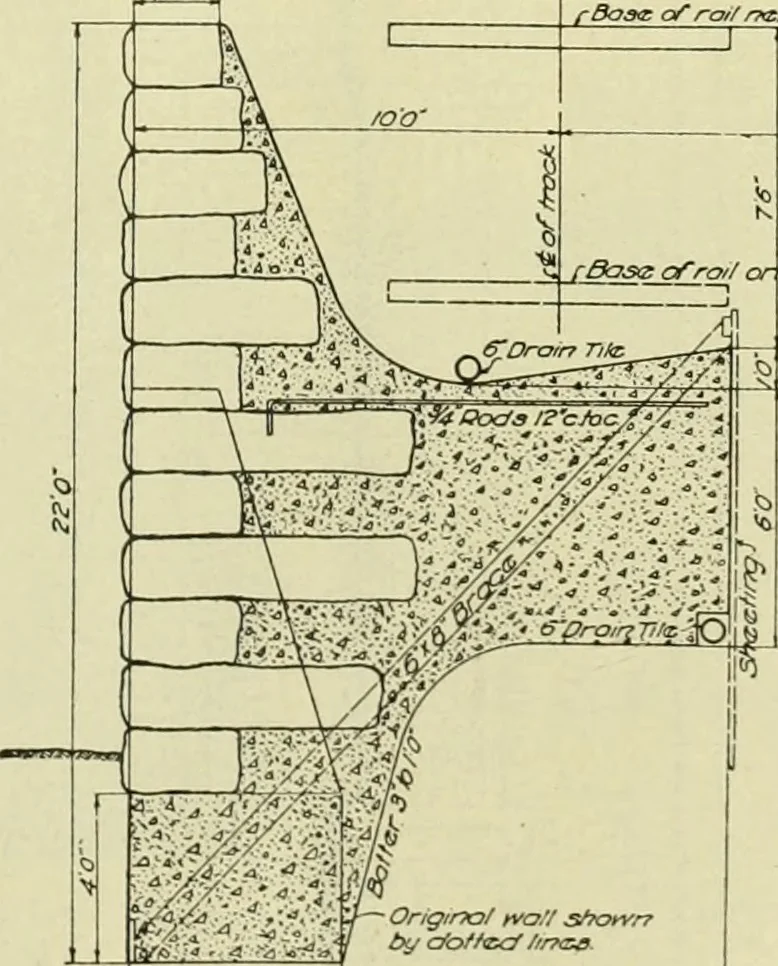
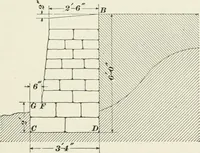
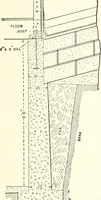
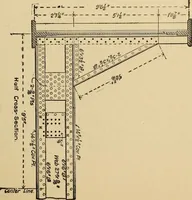
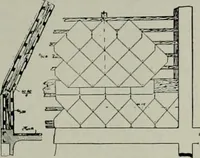
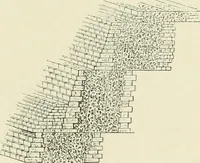
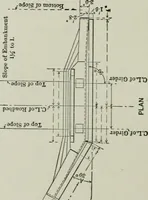
beprepared for submission to the taxpayers fortheir approval. On approval of the taxpayersthe contract will be awarded. The subway is to be a double track rein-forced concrete structure, as shown in thesections, Figs. 2 and 3. It will be built ofreinforced concrete. The side walls are 2 ft.7 ins.… … — Ortgino/ tva.Y srrotvr? Retaining Wall for Track Elevation. laid in the trough thus formed which carriesthe water to manholes at the street lines con-nected with the city sewers. Six-inch drainsare also placed under the heel of the wallwhich connect with the same manholes. In order to bind the…
Buildings
Internet Archive · University of Illinois Urbana-Champaign · Public Domain Mark 1.0. Free to use for anything.