Illinois Society of Architects · Chicago · leaf 246
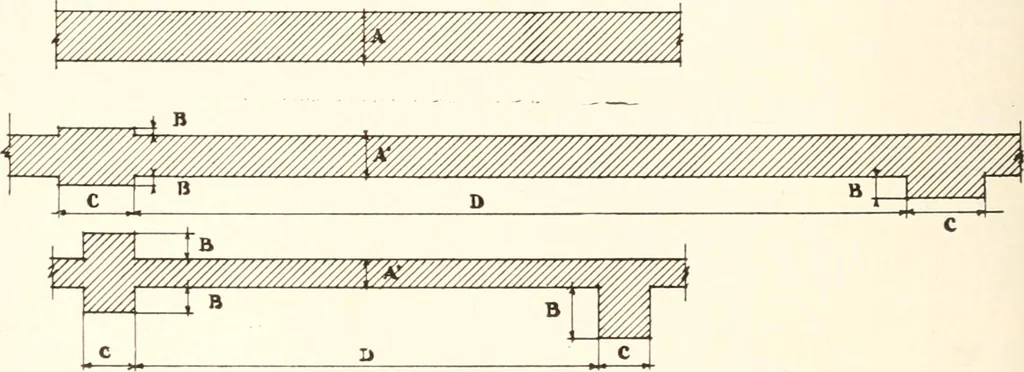
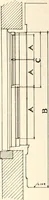
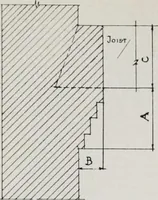
pacingbetween the buttresses or pilasters. Twelve- Base-ment. One-story 12 Two-story 16 Three-stury 16 Four-story 20 Five-story 24 Six-story 24 Seven-story 24 Eight-siory 24 Nine-story 28 Ten-story 28 Eleven-story 28 Twelve-story 32 1 2 3 4 5 - Stories —6 7 8 9 10 11 12 12 12 16 12 12 20 16 16 12… … Pig. 17. THICKNESS OF WALLS. Section 732j. A = thickness of wall. A = thickness of wall after reduction. B =: projection of buttresses, piers or pilasters. O ^ width of butfresses, piers or pilasters. Explanation : A may be reduced by % B as at AC = 1-10 D. 244 WaUs Inch walls between buttresses or…
Architecture · Building · Architects
Internet Archive · University of Illinois Urbana-Champaign · Public Domain Mark 1.0. Free to use for anything.