Illinois Society of Architects · Chicago · leaf 232
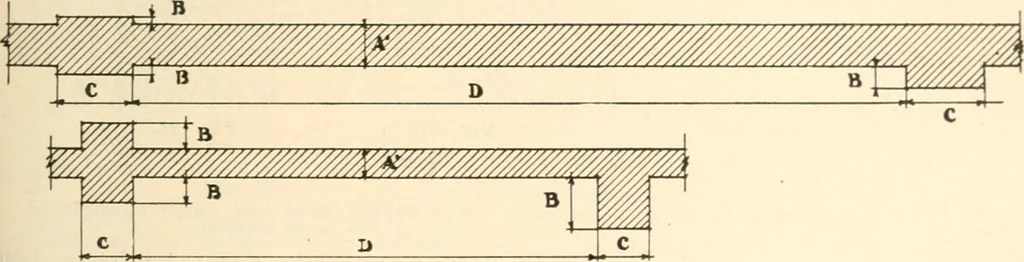
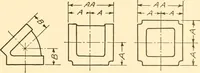
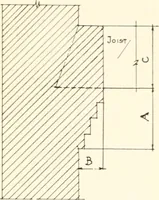
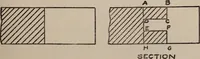
nd the wallsshall be Increased four inches in thicknessat each interval of fifteen feet or fractionalpart thereof of height. (p) Curtain walls in skeleton constructionbuildings may be built of hollow clay tilesubject to the requirements and limitationsof paragraph (c), Section 779 of this chap-ter,… … A = thickness of wall. A := thickness of wall after reduction. B =: projection of buttresses, piers or pilasters C = width of butfresses, piers or pilasters. Pig-. 17. THICKNESS OF WALLS. Section 732j.Explanation: A may be reduced by ^ B as at AC = 1-10 D. columns shall be built as required by…
Architecture · Building · Architects
Internet Archive · University of Illinois Urbana-Champaign · Public Domain Mark 1.0. Free to use for anything.