Illinois Society of Architects · Chicago · leaf 250
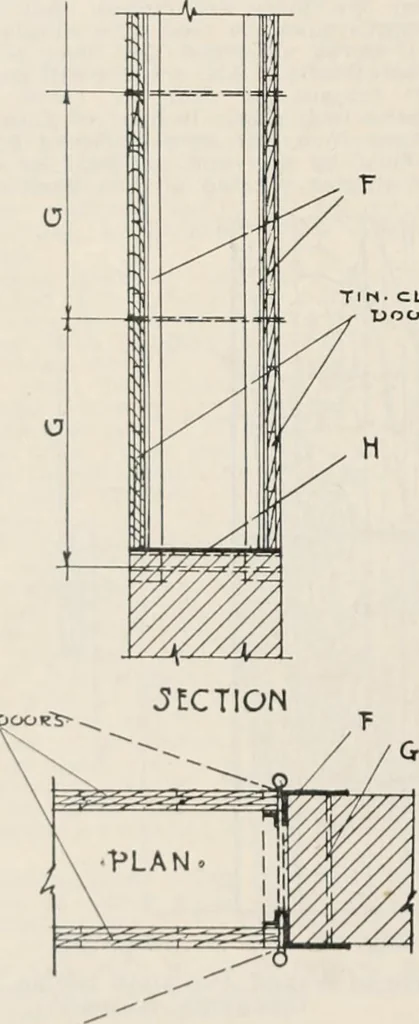
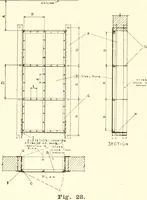
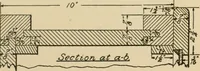
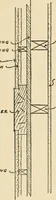
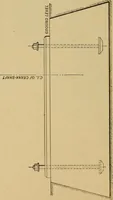
and one-half byone-fourth inch; channels shall be securelyriveted or bolted through the wall frameand where they extend beyond tlie wallframe shall be firmly bolted to the wall byexpansion bolts. Track sliall be withoutIncline, of one-half by one-half inch ironsecurely riveted on the upper side of… … Fig-. 32. Section 789g. Fig. 32. (11) 14 ilfh ion or steel sill.(!•) :i X r> X % L riveted to Iron sill.(O) % liicli iKill IS o. c. RxcxMillon : Sill plaleH iiiiiy be omitted where floorsnro of concrete conslnicllun. east Iron three-fourths by four and one-half Inches. (f) Sills between iron…
Architecture · Building · Architects
Internet Archive · University of Illinois Urbana-Champaign · Public Domain Mark 1.0. Free to use for anything.