Cyclopedia of architecture, carpentry, and building : a general reference work (1912)
American Technical Society · Chicago : American Technical Society · leaf 319
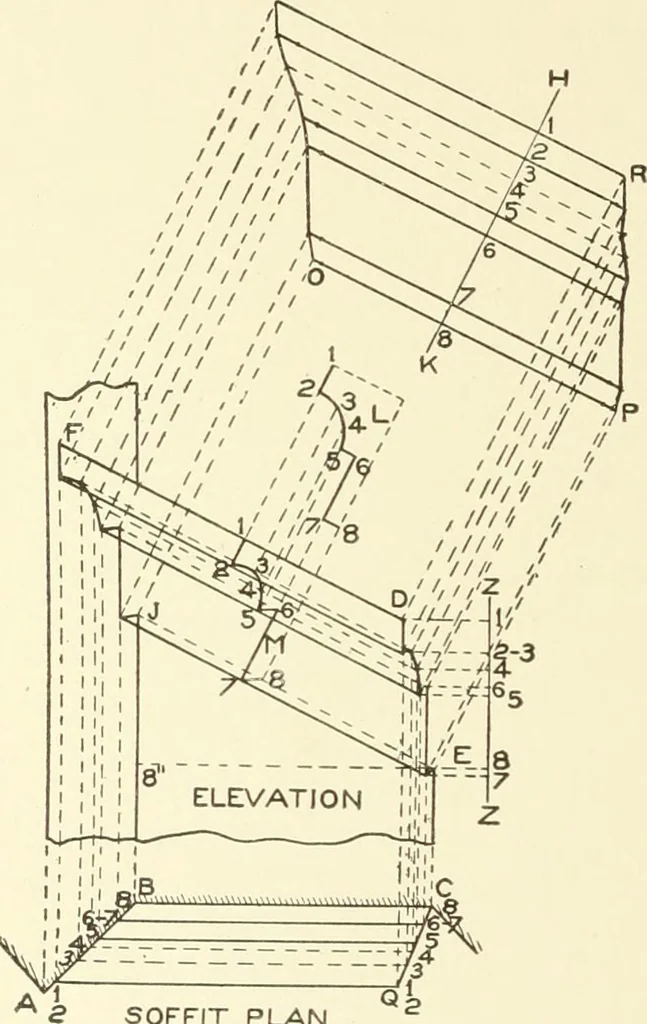
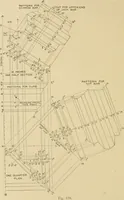
oint C. and thn>ugh llu-ifitersection P. «lrawdie iiiilcr-liiic ( (^. Transfer the profile I, M in elevation to the posi- 2r>7 226 SHEET METAL WORK tion shown by R S in plan, dividing it into the same number of spacesas L M. Through the figures in the profile R S, and parallel to D C,draw… … SOFFIT PLAN ^ Fig. 308. intersections on the miter-line C Q, draw vertical lines upward, inter-secting lines of similar numbers drawn from points in profile L M inelevation parallel to J G. A line traced through points thus obtained,as shown from 1 to 8, will be the miter-line in elevation. For the…
Architecture · Building
Internet Archive · Kelly Library, University of Toronto · Public Domain Mark 1.0. Free to use for anything.