Illinois Society of Architects · Chicago · leaf 617
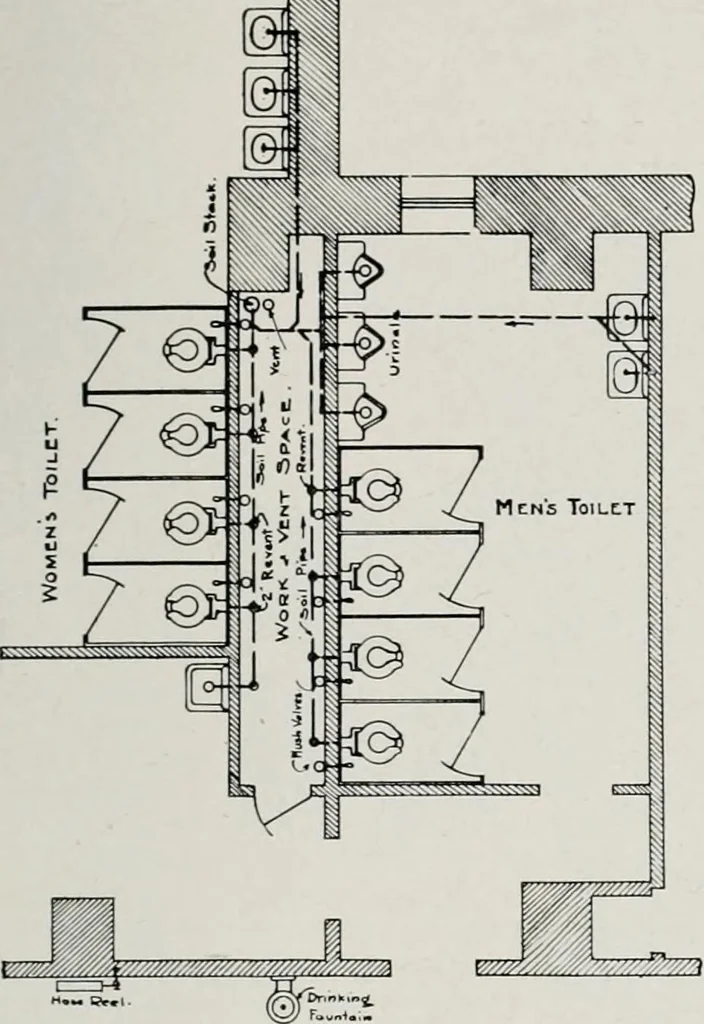
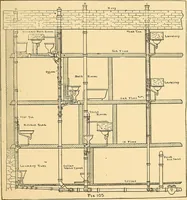
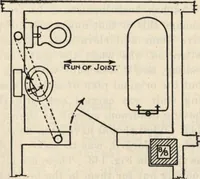
er Head Write for liulhlin U. A. B. 23 Hoffmann & Billings Mfg.Co. rs^AtvILJFACTU REPJS S I tvl C El 16455. N/^ I l_ W /\ U kC E E . LJ. S. A. ()l() very unsatisfactory partitions for conceal-ment of piping, as no secure anchorage canbe had in same for bolts to fasten hangersor brackets for… … TpiLtT PooMS WITH W0BK.VCNT ,5PACt BCTwrCN 5AME.. the location of bath and toilet rooms mustreceive careful study. There are thiee schemes that may be used. The first, a pipe shaft 2-6 to 3 In wldtliextending- up through the building—In whichall piping may be placed and fixtures allprovided with…
Architecture · Building · Architects
Internet Archive · University of Illinois Urbana-Champaign · Public Domain Mark 1.0. Free to use for anything.