Illinois Society of Architects · Chicago · leaf 234
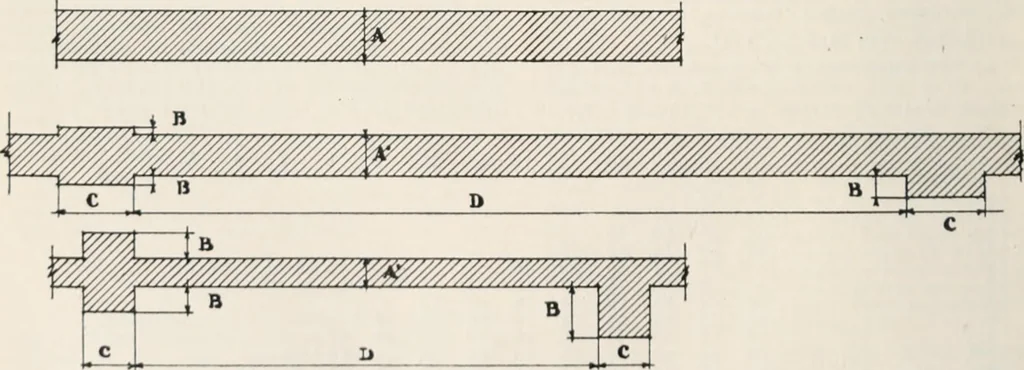
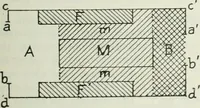
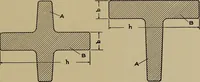
e, as the spacingbetween the buttresses or pilasters. Twelve- Base-ment. One-story 12 Two-story 16 Three-story 16 Four-story 20 Five-story 24 Six-story 24 Seven-story 24 Eight-storv 24 Nine-story 28 Ten-story 28 Eleven-story 28 Twelve-story 32 1 2 3 4 5 6 7 8 9 10 11 12 12 12 16 12 12 20 16 16 12… … rig-. 17. TIIICKNKSS OF WALLS. Section 732J. A ^ tlilcknoK» of Willi. A =: ttilcUncKB of vviill after rpdiiotlon. B =: proJecUon of IjiittroKseH, piers or plliisters. C = width of butfrcKspM, plem or pllastera. K.xplanntlon :A may l)o reduced byC = 1-10 D. 14 B lis nt A 334 WaUs Inch walls between…
Architecture · Building · Architects
Internet Archive · University of Illinois Urbana-Champaign · Public Domain Mark 1.0. Free to use for anything.