Illinois Society of Architects · Chicago · leaf 235
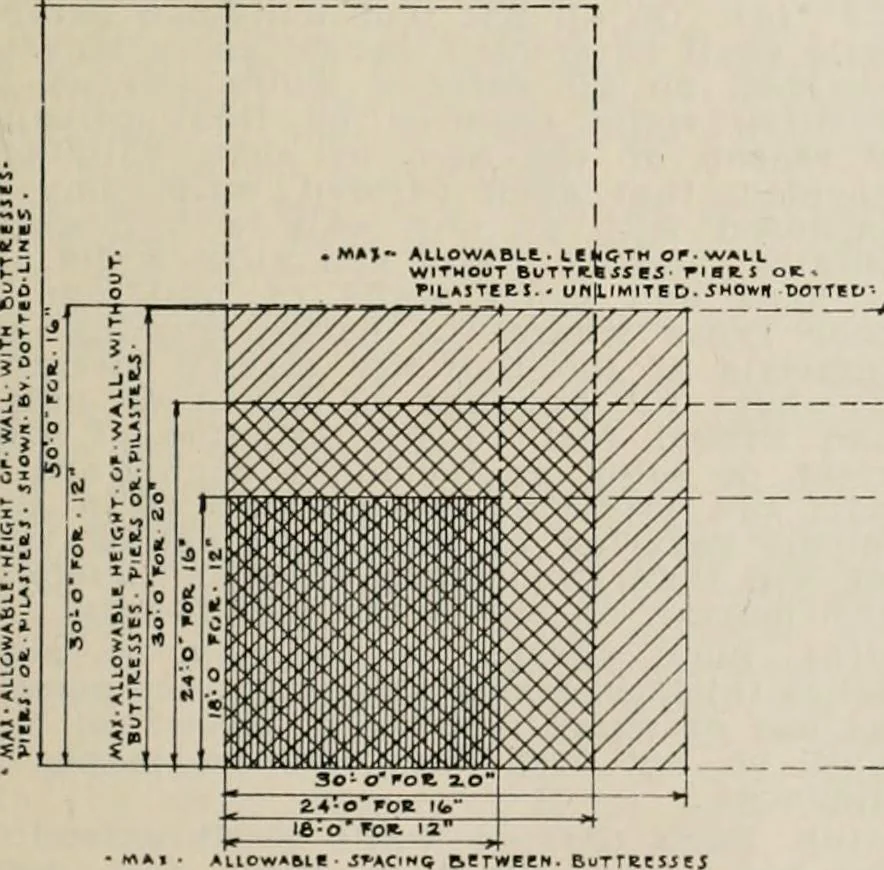
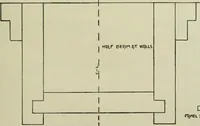
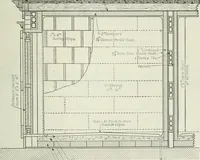
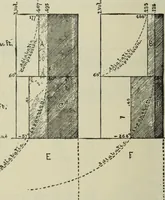
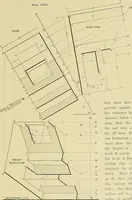
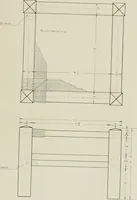
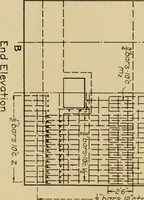
ors are connected. All pin anchorsshall extend at least eight Inches into thesupporting masonry. (n) The story height of buildings shallbe the distance between structural floor sys-tems or between such structural floor sys-tems and structural roof systems and shallbe as follows: Where 12-inch walls… … Fig-. 18. Explanatory diag^ram of maximum allowable heightspacing and length of walls with or without but-tresses, piers or pilasters. (o) Where the story height Is greaterthan thirty feet, the walls shall not be ofless thickness than the following: Theupper fifteen feet shall be not less…
Architecture · Building · Architects
Internet Archive · University of Illinois Urbana-Champaign · Public Domain Mark 1.0. Free to use for anything.