Cyclopedia of architecture, carpentry, and building : a general reference work ... (1907)
American School of Correspondence · Chicago : American Technical Society · leaf 191
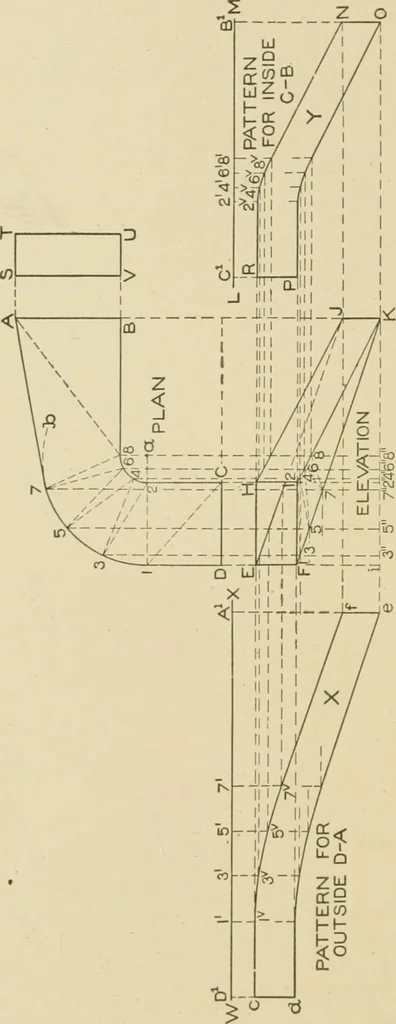
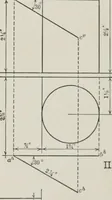
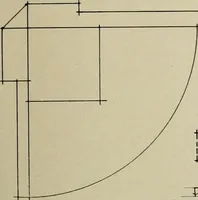
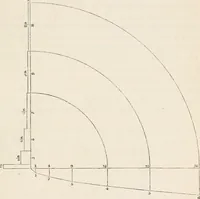
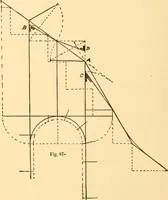
ha as center draw the quartercircle 8 2. From 2 draw thevertical line 2 C equal to 1|inches and draw C D equal toli inches. Make D 1 equalto C 2 and using a as centerand « 1 as radius draw thearc 1 h. From A draw aline tangent to 1 Z* as A 7.A B C D will be the plan ofthe chute. In line with A… … 154
Architecture · Building · Carpentry
Internet Archive · Public Domain Mark 1.0. Free to use for anything.