Illinois Society of Architects · Chicago · leaf 195
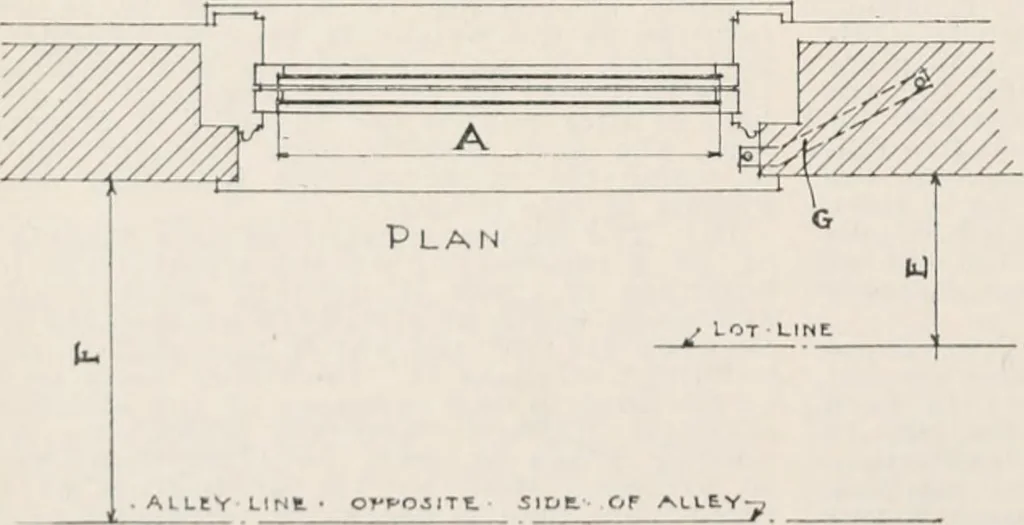
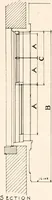
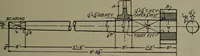
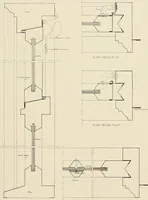
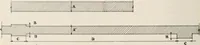
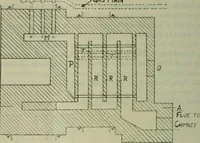
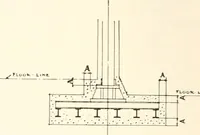
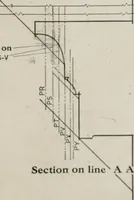
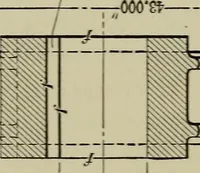
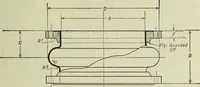
or- fLOOB S E.CTI O N … D A Detai L OF 5a Dl 4701), 470, rig-. 2. WINDOWS. 488, C50, 077, 078, 784, 788. (A) Where measurement of glass Is taken, i B I i op of window. (O) One balf of window. MM Detail of b b ibowing where (A) is taken,under ordinary conditio Area of glass wonld ba (A x A). Total area wonld be i matloo f…
Architecture · Building · Architects
Internet Archive · University of Illinois Urbana-Champaign · Public Domain Mark 1.0. Free to use for anything.