Illinois Society of Architects · Chicago · leaf 250
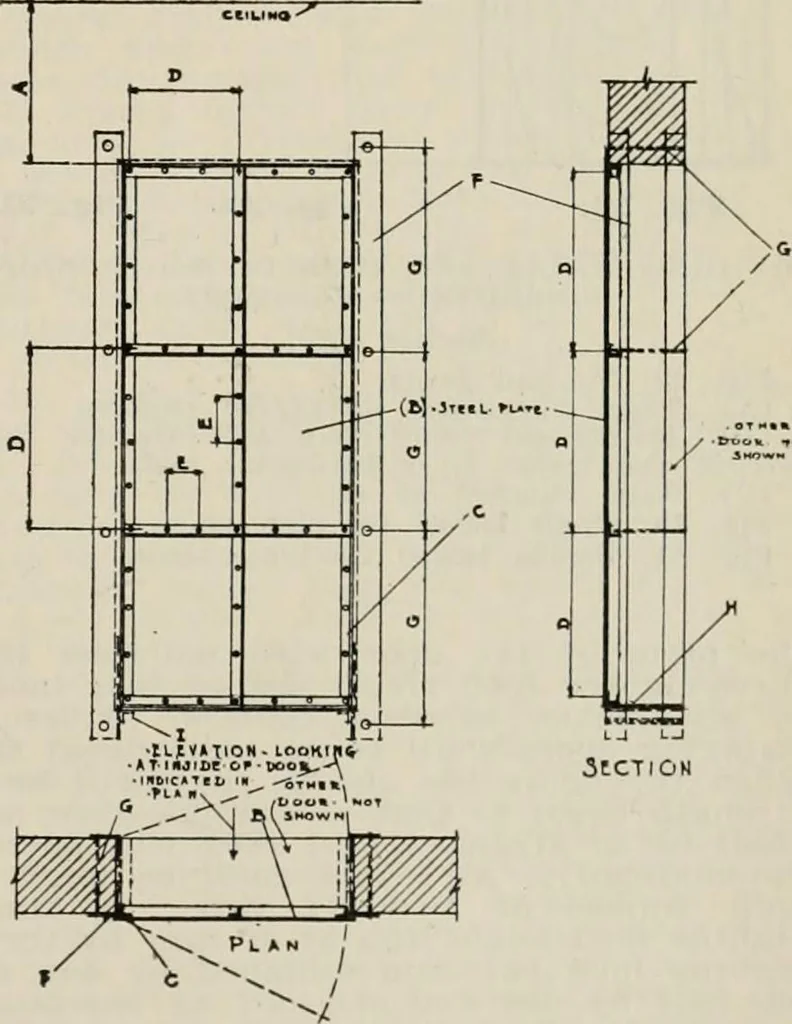
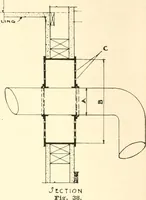
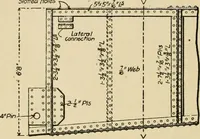
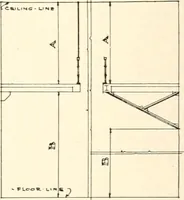
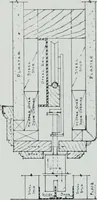
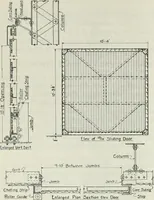
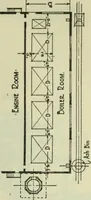
ency, approved by the Commissioner ofBuildings. There shall be one of theseimmediately above the door opening and oneabove the opening near the ceiling. Wherethe ceiling is less than three feet abovethe door opening, the last mentioned fusiblelink or releasing device may be omitted, ifthe doors are… … Fig. 28. DIVIDING WALLS AND IRON DOORS—OPENINGS INSERTED. Section 789c, f. (A) Distance to celling. If A Is less tban 3 0 fusible link at ceiling maybe omitfed. (B) Steel plate. No. 12 U. S. gauge or greater. (C) Continuous 2 x 2 x % Ls. (D) 2 x 2 x % Ls forming panels. Anglesnot less tban 2 0…
Architecture · Building · Architects
Internet Archive · University of Illinois Urbana-Champaign · Public Domain Mark 1.0. Free to use for anything.