Illinois Society of Architects · Chicago · leaf 233
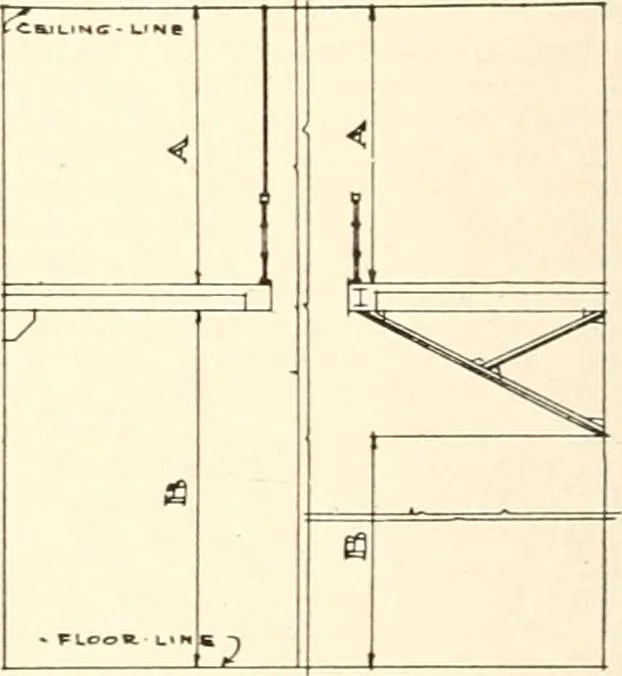
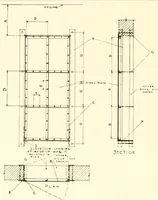
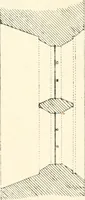
hall be separated from other parts ofsuch floor by fire walls, or dividing wallsbuilt in accordance with the provisions ofSection 463 of this chapter relating to di-viding walls in buildings of Class I. (b) Uhere any such floor so used is di-vided by such flre walls or dividing walls,each such… … Pig-. 16. SECTIOX 687 C.A—height from floor of any gallery, inezzanine orintermediate lloor to ceiling over same. B—space between the bottom of such gallery, mez-zanine or intermediate floor and the floor of the storyin which such gallery, etc., is placed.E.cplanation:A—shall not be less than…
Architecture · Building · Architects
Internet Archive · University of Illinois Urbana-Champaign · Public Domain Mark 1.0. Free to use for anything.