Illinois Society of Architects · Chicago · leaf 258
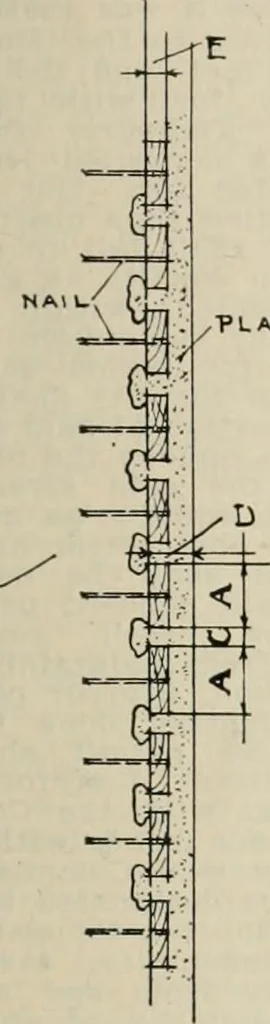
ermittedfor the purposes of delivering material tothe basements of buildings in process oferection to erect elevated temporary side-walks to a height of not exceeding fourfeet above the curb level of the street, andin case a sidewalk is so elevated it shall beprovided with good, substantial steps… … Latw •3LCTIONT (A)(B) (C) IIC.VAH0N Flgr. 39. WOOD LATH AND lLASTERING. Section 819.Lath to be 1% wide. (Exception Class I—• Break Joints of lath every seventh lath. 819,b); „, . „ . . „ , . , t, * * u i ti ,/ ., . (D) Plaster coating to finish % thick. Spacing of lath not to be less than % apart.…
Architecture · Building · Architects
Internet Archive · University of Illinois Urbana-Champaign · Public Domain Mark 1.0. Free to use for anything.