Illinois Society of Architects · Chicago · leaf 163
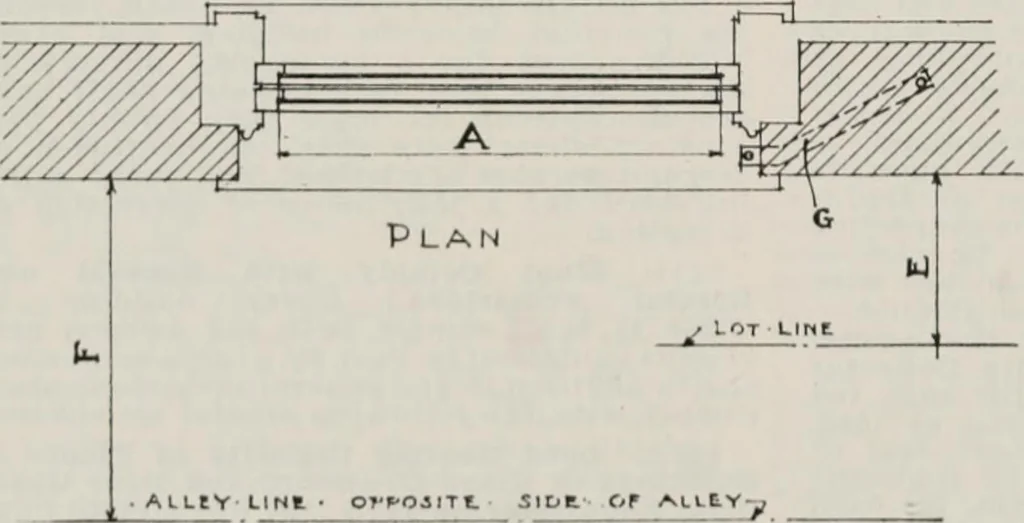
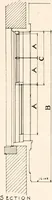
OP« Tc OO B … S tCTiO N L OF 5A5M Fisr. 2. WINDOWS. Kctiona r223, 122!), 12-11, 1422, 1449, 1450, 1057, 15C1. (A) Where mea.siirorin-nt of gliiss Is takun. (B) Top of window. (C) Oni-half of window. (D) Detail of kiikIi vliowlug where (A) In tiikcn,tinder ordliinr.v ci/iidlllons. Area of KaHs would be (A x A).…
Architecture · Building · Architects
Internet Archive · University of Illinois Urbana-Champaign · Public Domain Mark 1.0. Free to use for anything.