Inside Out Library
Handbook for architects and builders (1898)
Illinois Society of Architects · Chicago · leaf 235
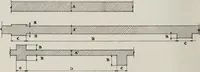
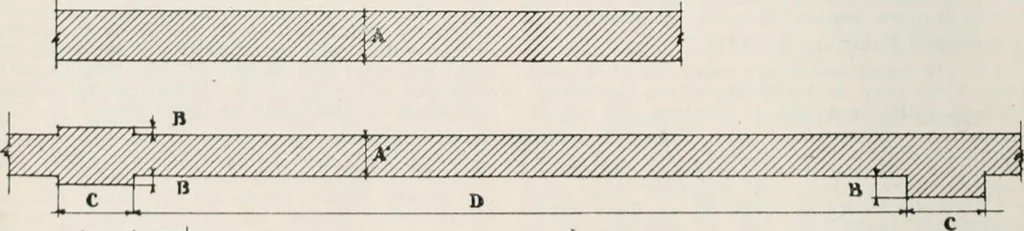 s the spacingbetween the buttresses or pilasters. Twelve- Base-ment. One-story 12 Two-story J 6 Three-story 16 Four-story 20 Five-story 24 Six-story 24 Seven-storv 24 Eight-story 24 Nine-story 28 Ten-story 28 Eleven-story 28 Twelve-story 32 1 2 3 4 5 6 7 8 9 10 11 1 12 12 16 12 12 20 16 16 12 20 20… … b V/Z/f/, zA L* B • c•—»< II •- C rigr. 17. THICKNESS OK WALLS. Section 732j. A = tlilcltncKH of wnll. A ss thickness <if wnll after reduction, B = projection <>f buttresses, piers <>r pilasters. C = wldili of buttresses, plcrn or ^Musters. Explanation: A inny in- reduced l>yC…
Architecture · Building · Architects
Internet Archive · University of Illinois Urbana-Champaign · Public Domain Mark 1.0. Free to use for anything.
More pictures from Handbook for architects and builders
More like this