Illinois Society of Architects · Chicago · leaf 206
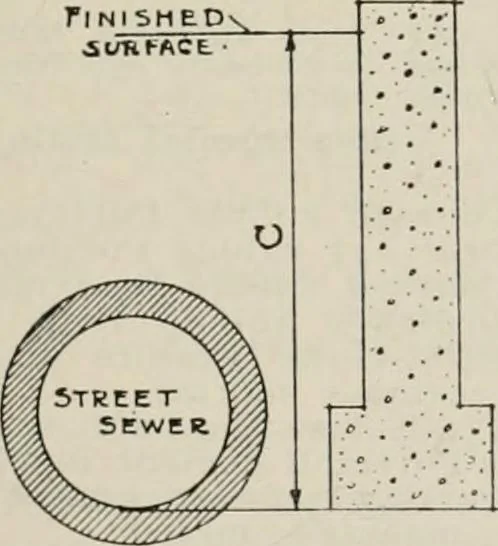
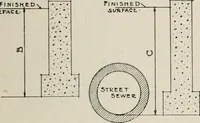
al and thetop of the roof boards Is protected againstfire for at least five feet up from such wallby a coating of plaster on porous or hollowtiles at least two inches thick; and providedfurther that such parapet walls and such protection against lire may be dispensedwith on buildings of Classes III… … Fig. 24. Tig. 25. FOOTINGS. Spctions 1512a, b. Fig. 24 (B) Shall in all cases extend 4 0below nnislieil eriirtc nt building, unless footings reston bed rock—Sec. 1512a, Fig. 26 (C) Buildings 100 ft. or more in height;footings sliall extend at least to a depth drained bygewer In adjacent streets and…
Architecture · Building · Architects
Internet Archive · University of Illinois Urbana-Champaign · Public Domain Mark 1.0. Free to use for anything.
![An illustration from [Electric engineering.] (1902)](https://img.insideoutlibrary.com/img/200/ia-electricengineer03inte-131-70.webp)