Illinois Society of Architects · Chicago · leaf 339
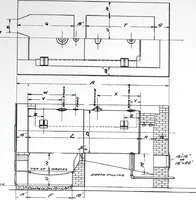
50 Sketch showing piping plan tor apartment or resi-dence when heating appliances, range, water heater,laundry stove and kitchen light are to be used; alsoshowing ten feet of one inch pipe to first opening. 3H7 … HlTCHtM LIGHT- 1 EOUWO.
Architecture · Building · Architects
Internet Archive · University of Illinois Urbana-Champaign · Public Domain Mark 1.0. Free to use for anything.