Illinois Society of Architects · Chicago · leaf 533
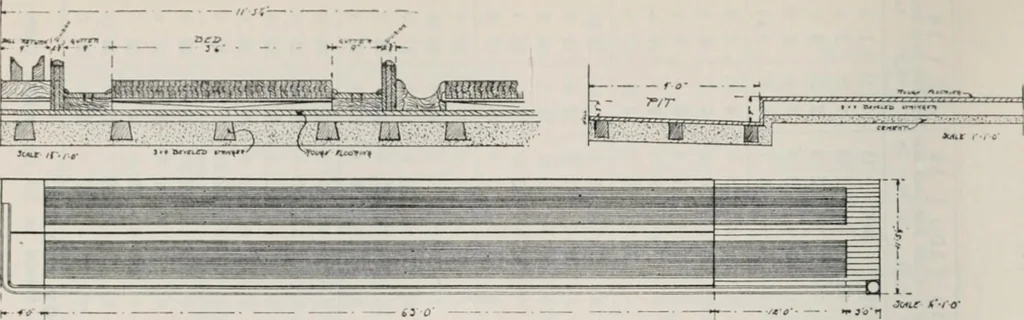
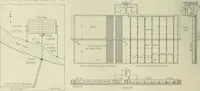
^ vK -■fa- CO 0 CO f-H t- M 00 (N CO CO CO CJ f* to 0 CO 0 t~ fH t- cd tH fH fH * ki ®-g . ^ -^ 01 CM CO CO ^ ^ in U> (O (O t» t^ eo eo OJ O) ^ e i;:^ ^ CM CO CO f ^ in in .a s d M a ~ to 0 to 0 CC 0 CO 0 CO 0 CO 0 CO 0 to 0 CO 0 CO 0 CO 0 to C to 0 CO 0 CO 0 - - CM CM CO eo >*1 * in in CO to… … SFACE OCCUFIDD BT AUTOM0BII.ES.Touringr Cars. Length, 13 ft. 6 in. to 20 ft. Height, 7 ft. 3 in. Width, 6 ft. 0 in. Smallest practical door, 8 ft. 0 In. high oy8 ft. 0 in. wide. Alley door should be notless than 11 ft. 4 in. and should be set notless than 22 ft. from opposite side.Heavy Trucks.…
Architecture · Building · Architects
Internet Archive · University of Illinois Urbana-Champaign · Public Domain Mark 1.0. Free to use for anything.