Illinois Society of Architects · Chicago · leaf 578
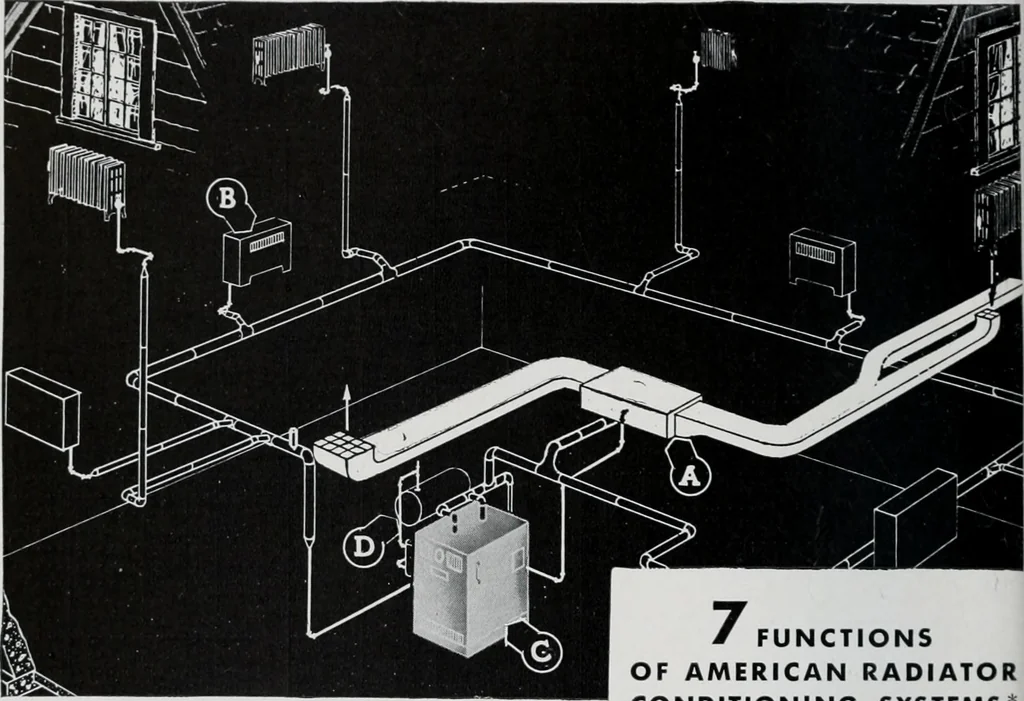
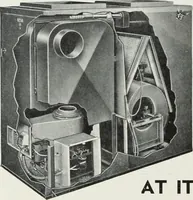
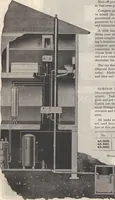
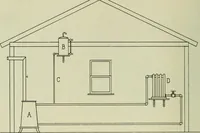
072 .062 .056 .08 .069 .059 .16 .14 .109 .133 .107 .091 .064 .082 .093 12 Plain Brick 8 Concrete Fur Lath and Plaster. . . 12 Concrete Fur Lath and Plaster. . . . 16 Concrete Fur Lath and Plaster. . . . Roofs— .08.16 .106.08 i. Basement Floors— .041.017 Intermediate Floors— .026 .02 .026 Ceilings—… … A—conditioned air — humidified, D—domestic hot water supplied by Filtered, circulated. installation of a Taco-Abbott B — modern, sun-like radiant heat. System for Summer and Winter C—a source of controlled warmth. hot water supply. • Here is the home conditioning equipment that marksa home modern…
Architecture · Building · Architects
Internet Archive · University of Illinois Urbana-Champaign · Public Domain Mark 1.0. Free to use for anything.