Inside Out Library · Explore
Handbook for architects and builders (1898)
Illinois Society of Architects · Chicago · leaf 669
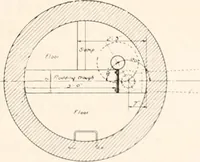
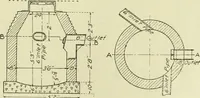
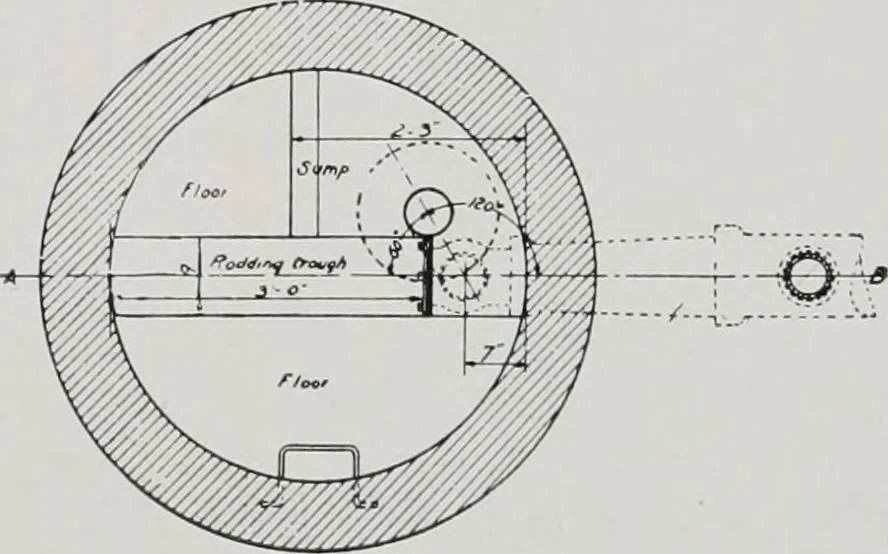 Section / Plan of Flush Tank- TY£t D 665
Architecture · Building · Architects
Internet Archive · University of Illinois Urbana-Champaign · Public Domain Mark 1.0. Free to use for anything.
More pictures from Handbook for architects and builders
More like this