A hand-book for mapping, engineering, and architectural drawing : in which maps of all descriptiosn are analyzed, and their several uses fully explained ; intended for the use of civil engineers, architects, and surveyors, also for naval and military academies, engineering schools and colleges, and draughtsmen ; illustrated with forty-three large plates and thirty-nine woodcuts, among which will be found examples of a parliamentary railway plan, section, and cross sections, prepared in compliance with the standing orders of the House of Commons ; with plain instructions for lithographing and zincographing maps and drawings, and an exposition of the relative cost and merits of engraving, lithographing, and zincographing (1846)
Wilme, Benjamin P, History of Engineering Collection (North Carolina State University). NCRS · London : Published for the author by John Weale, 59 High Holborn · leaf 72
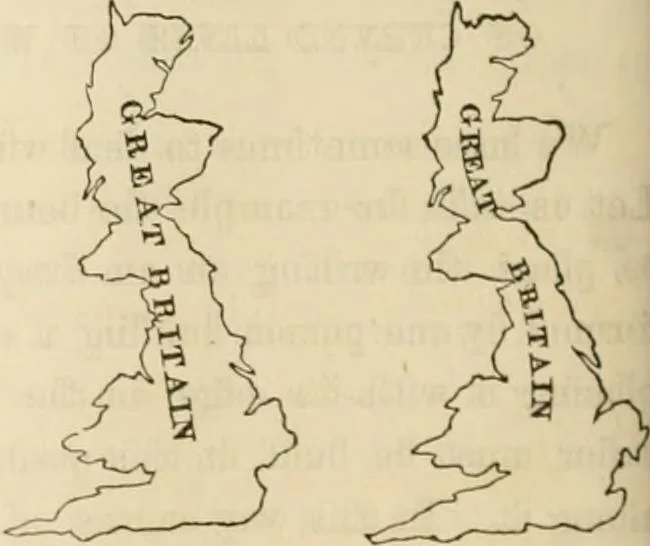
that the easy flowing and gi-aceful curve used in Fig. 15 is preferable inthis case to the stiff and out of character lookingstraight lines shown in Fig. 14. For an example of crooked writing on rivers, thereader is referred to the specimen of an estatemap. For writing on crooked roads or streets,…
Mechanical drawing · Topographical drawing
Internet Archive · Public Domain Mark 1.0. Free to use for anything.