Hicks' Builders' guide, comprising an easy, practical system of estimating material and labor for carpenters, contractors and builders (1907)
Hicks, I. P. (Isaac Perry), b. 1856 · New York, David Williams company · leaf 110
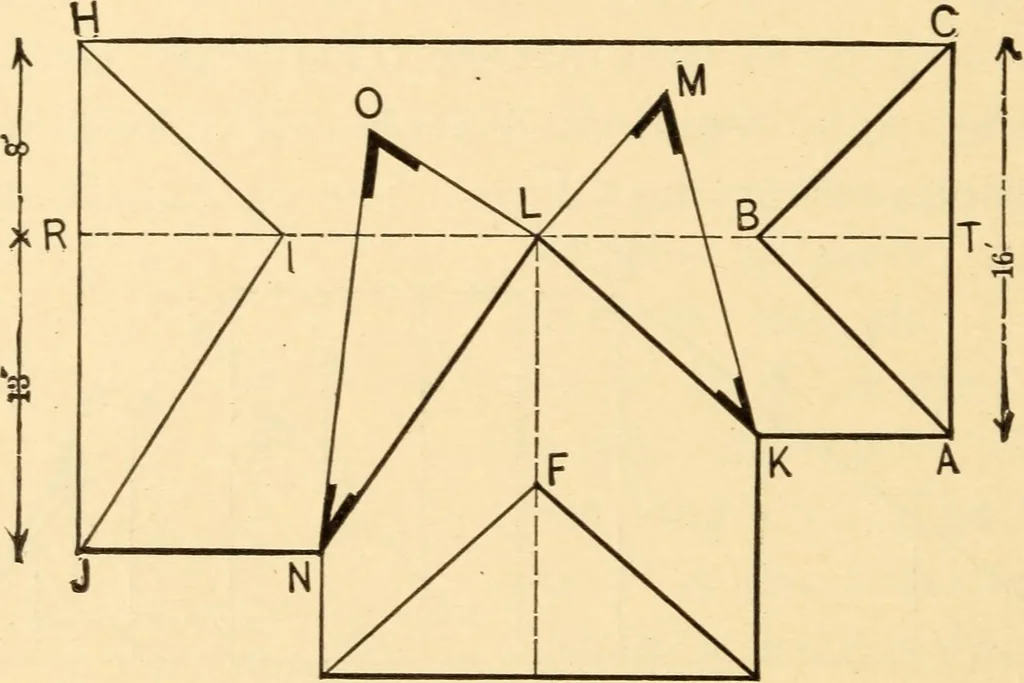
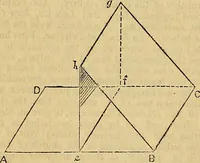
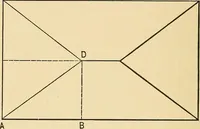
ines repre-sent lines plumb under the ridge of the gables. Thelengths of the common rafters and their proper cuts io8 THE BUILDERS GUIDE. may be taken from each of the three gables sepa-rately, and are so plain and easily understood fromthe diagram that further explanation is unnecessary.The roof… … D S G Fig. 74.—Plan of Roof Having Three Gables of Varying Pitches. roof from L to M, connect M with K, and we havethe length of the valley rafter. A bevel set in the an-gle at M will give the down bevel at the top and theangle at K the bottom cut fitting the plate. To findthe length of the valley…
Carpentry · Building
Internet Archive · Library of Congress · Public Domain Mark 1.0. Free to use for anything.