Hicks' Builders' guide, comprising an easy, practical system of estimating material and labor for carpenters, contractors and builders (1907)
Hicks, I. P. (Isaac Perry), b. 1856 · New York, David Williams company · leaf 118
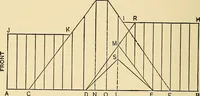
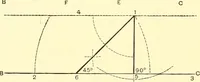
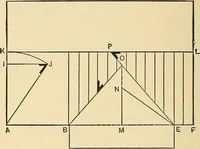
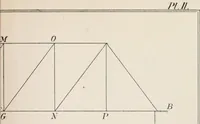
he hip rafter E F should stop n6 THE BUILDERS GUIDE, at c against the valley a b . The line B C is the runof the only hip rafter which forms an unbroken line.From B square down the rise of the hip to M, andconnect M with C for the length of the hip rafter.A bevel set at M will give the down bevel… … F DFRONT SIDE Fig. 80.—Front Elevation of Roof Plan Shown in Fig. 79. should be reminded of the fact that on one-half pitchroofs the run of a hip or valley is the length of a cor-responding common rafter, hence the dotted line D Ishows the length of the common rafter on the leftgable for a roof on…
Carpentry · Building
Internet Archive · Library of Congress · Public Domain Mark 1.0. Free to use for anything.