Hicks' builders' guide : comprising an easy, practical system of estimating material and labor for carpenters, contractors and builders .. (1910)
Hicks, Isaac Perry, 1856- · New York : David Williams Company · leaf 120
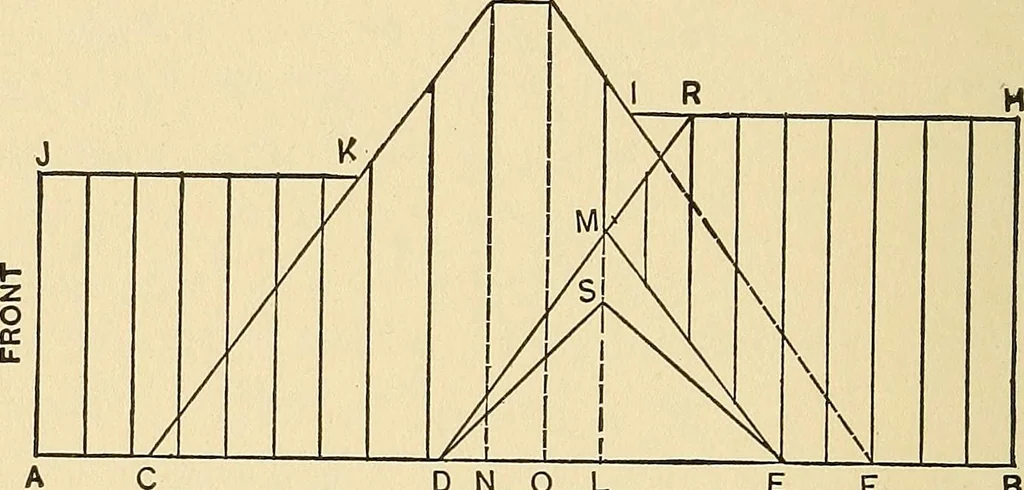
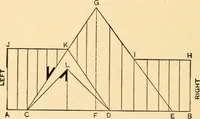
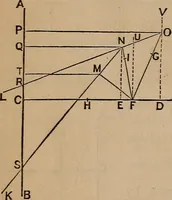
UIDE. points of the main hips. From C and F set off therun of the main common rafter, as C N and F O.From N and O set off the length of the main com-mon rafter, as shown by the dotted Hnes N G and OP. Connect G and P, which is the ridge of the mainroof. Connect G C and F P for the main hips. Setoff… … o RIGHT SIDE Fig. 81.—Right Eleration of Roof Plan Stiown in Fig. 79. gable set off the length of the common rafter, as shownby the dotted line L M. Draw the valley from Dthrough the point M, continuing it to the ridge line orrear gable, which is the nearest place of support. ThenD R is the length…
Carpentry · Building
Internet Archive · Library of Congress · Public Domain Mark 1.0. Free to use for anything.