Hicks' Builders' guide, comprising an easy, practical system of estimating material and labor for carpenters, contractors and builders (1907)
Hicks, I. P. (Isaac Perry), b. 1856 · New York, David Williams company · leaf 35
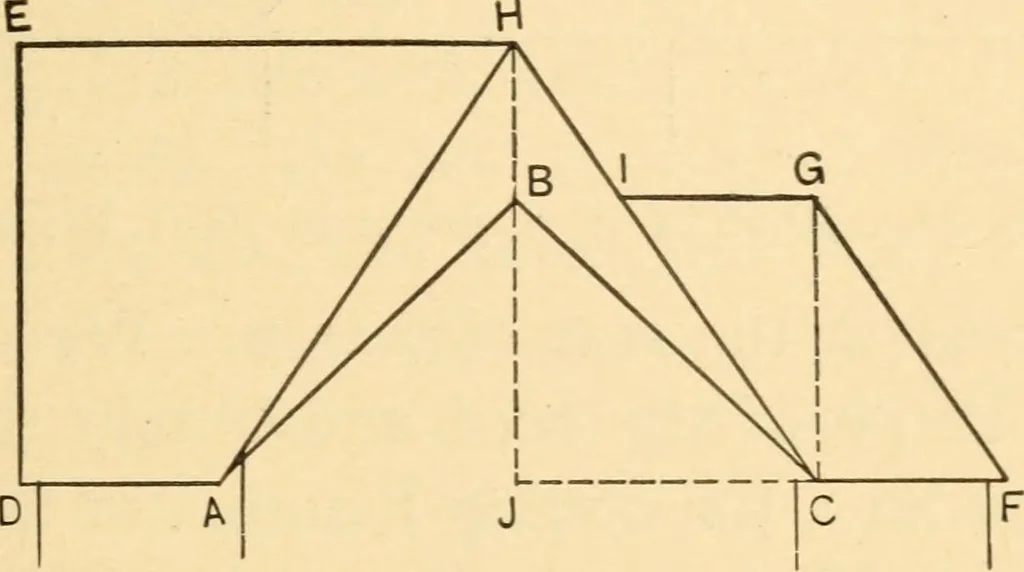
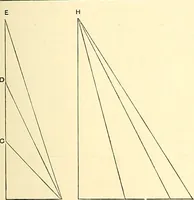
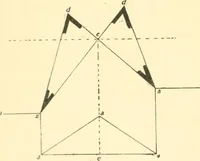
roof and obtain the necessary lengthsfor finding the area of this elevation. Referring nowto Fig. 30, A B and B C represent the length of rafterson the right gable. Next set off the length of rafteron the front gable shown by D E. Then set off thesame length in the center of the left gable shownby… … Fig. 30.—Diagram for Finding Area of Roof Shown in Fig. 29. case is represented by C F. From C erect a perpen-dicular the length of the common rafter on this part,shown by the dotted line C G. Connect G with Ffor the hip rafter and draw the ridge line G I paral-lel with C F, which completes the…
Carpentry · Building
Internet Archive · Library of Congress · Public Domain Mark 1.0. Free to use for anything.