Hicks' Builders' guide, comprising an easy, practical system of estimating material and labor for carpenters, contractors and builders (1907)
Hicks, I. P. (Isaac Perry), b. 1856 · New York, David Williams company · leaf 36
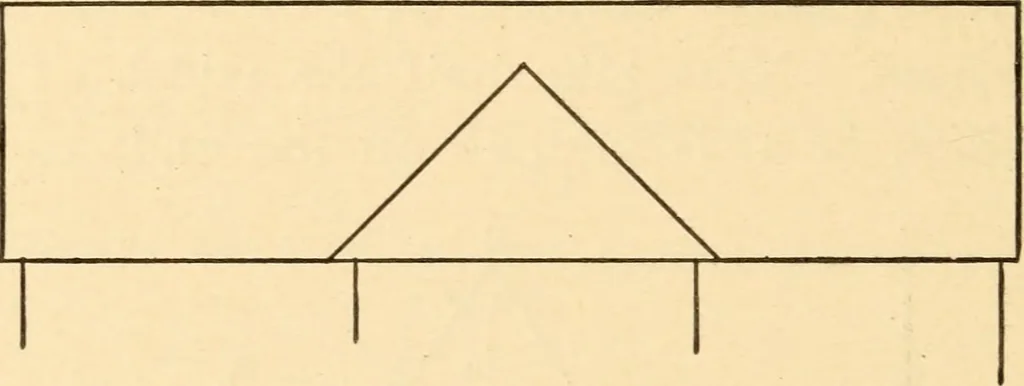
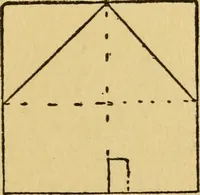
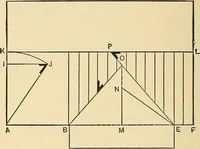
length at the eaves multiplied bythe length of the common rafter gives the area.The areas of the two figures added complete the 34 THE BUILDERS GUIDE. area of the roof necessary to cover the end elevationshown in Fig. 29. As the left end elevation is similarto the right in shape and size the last… … Fig. 31.—Roof as it Appears in Rear Elevation. would appear in the rear elevation. We will now de-velop the shape of the roof and obtain the necessarylengths and lines for finding the area of this elevation.Referring to Fig. 32, A B and B C represent thelength of the common rafters on the rear…
Carpentry · Building
Internet Archive · Library of Congress · Public Domain Mark 1.0. Free to use for anything.