Hicks' Builders' guide, comprising an easy, practical system of estimating material and labor for carpenters, contractors and builders (1907)
Hicks, I. P. (Isaac Perry), b. 1856 · New York, David Williams company · leaf 42
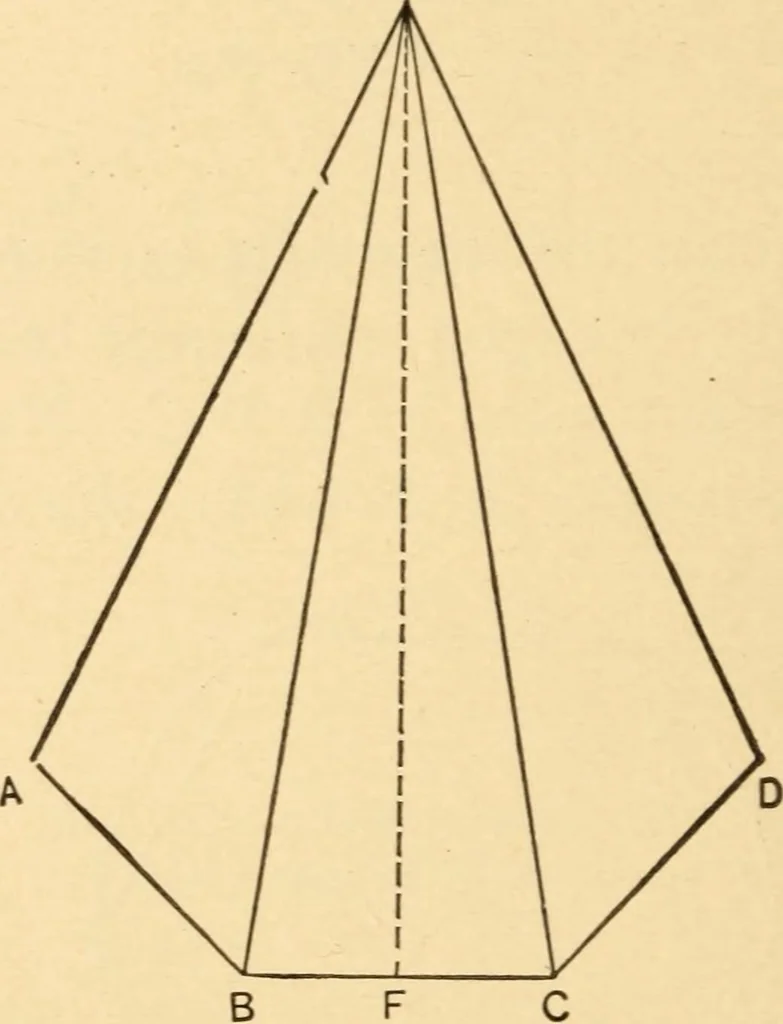
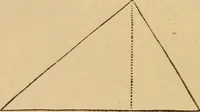
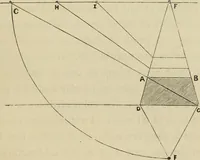
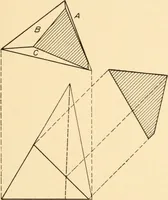
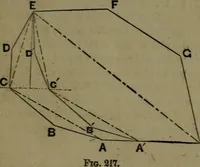
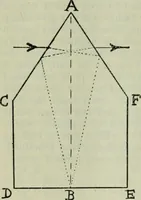
Fig. 44.—Plan of an OctagonTower Roof. Fig. 45.—An Elevation of anOctagon Tower Roof. is shown in Fig. 43. In Fig. 44 is represented a planand in Fig. 45 an elevation of an octagon tower roof.In Fig. 45 A B C D represent the plates and A E,B E, C E and D E the hip rafters. The dotted lineF E…
Carpentry · Building
Internet Archive · Library of Congress · Public Domain Mark 1.0. Free to use for anything.