Hicks' builders' guide : comprising an easy, practical system of estimating material and labor for carpenters, contractors and builders .. (1910)
Hicks, Isaac Perry, 1856- · New York : David Williams Company · leaf 34
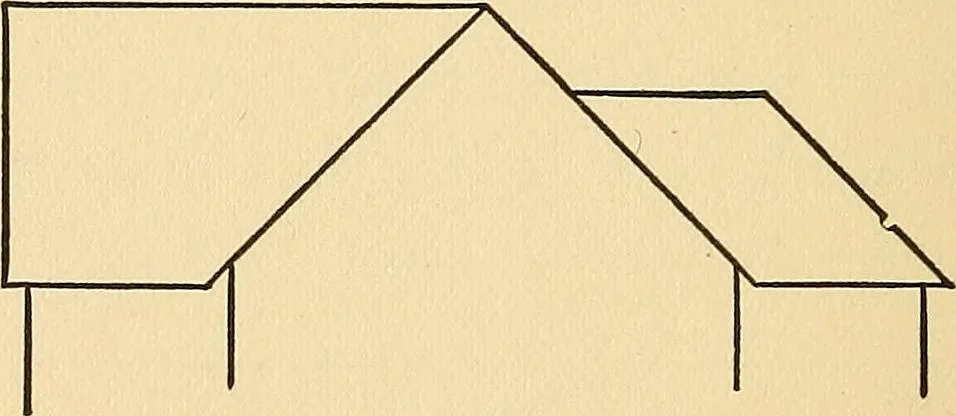
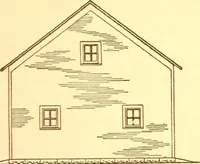
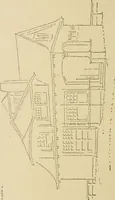
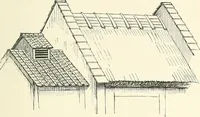
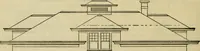
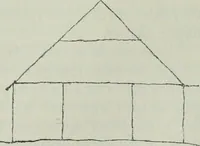
Fig. 28.- -Diagram for Finding Area of Roof Shown in PreviousFigure. line J H. Connect H with A and C for the valleyrafters, which completes the profile of this side of theroof. The two figures, now represented by A D E Hand C F G H, are termed trapezoids. To find the areaof a trapezoid multiply… … Fig. 29.—Appearance of Roof in Right End Elevation. sides by the altitude. In this case to make the matterplain we multiply half the length at the eaves andridge by the length of the common rafter, which givesthe area of the roof necessary to cover the elevationshown in Fig. 27. Fig. 29 shows the…
Carpentry · Building
Internet Archive · Library of Congress · Public Domain Mark 1.0. Free to use for anything.