Hobbs's architecture: containing designs and ground plans for villas, cottages and other edifices, both suburban and rural, adapted to the United States. With rules for criticism, and introduction (1876)
Hobbs, Isaac H., and son, Philadelphia · Philadelphia, J. B. Lippincott & co. · leaf 102
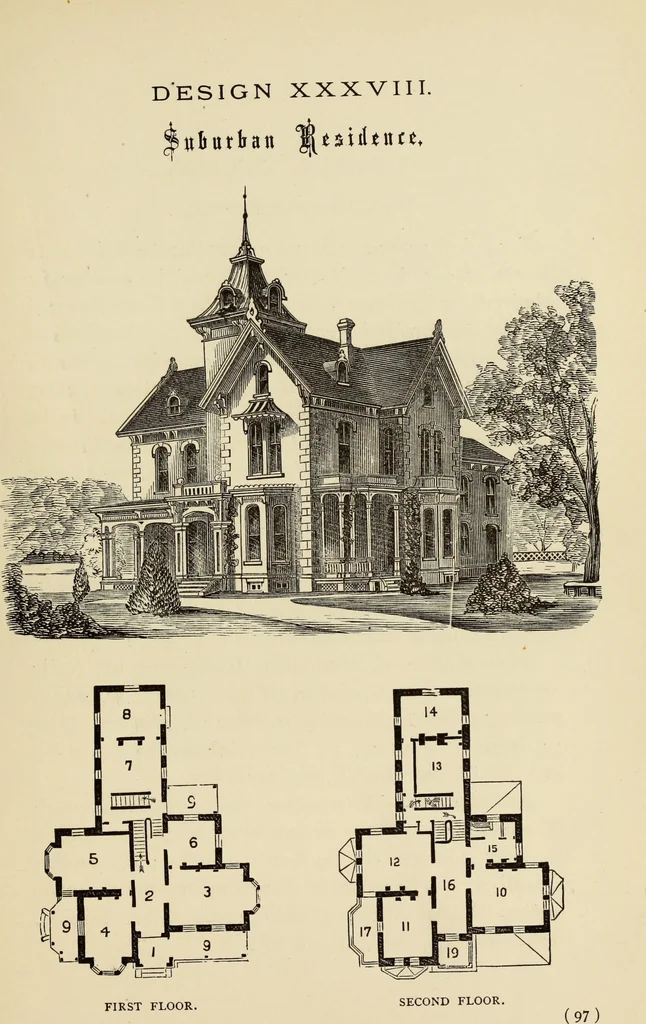
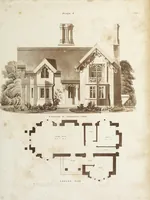
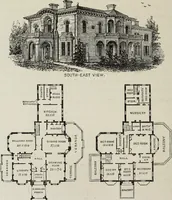
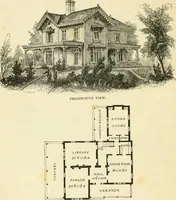
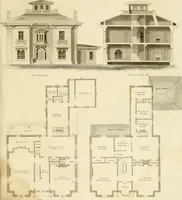
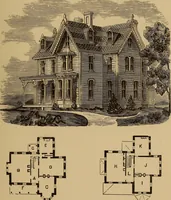
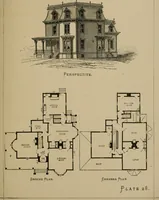
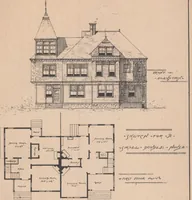
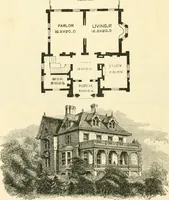
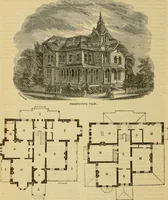
onlyto itself Mrs^ Floor.—i, vestibule ; 2, hall, 9 feet; 3, parlor,^1^2 by 2 2 feet; 4, sitting-room, 15 by 18 feet; 5,dining-room, 171^ by 20 feet; 6, library, 14 by 193/^feet; 7, kitchen, 15^ by 19 feet; 8, scullery, 14 by19 feet; porches, 6 by 9 feet. Second Floor,—10, principal chamber, 17^^… … DESIGN XXXIX. PICTURESQUE VILLA. This picturesque villa was erected at Bellfield, nearPittsburg, for S. S. Carrier, Esq., and is universallyadmired for its beauty. It stands back from the roadnearly one hundred feet. The road bends a little inits approach to the house, which brings its sides…
Architecture, Domestic
Internet Archive · Getty Research Institute · Public Domain Mark 1.0. Free to use for anything.