Hobbs's architecture: containing designs and ground plans for villas, cottages and other edifices, both suburban and rural, adapted to the United States. With rules for criticism, and introduction (1876)
Hobbs, Isaac H., and son, Philadelphia · Philadelphia, J.B. Lippincott & Co. · leaf 124
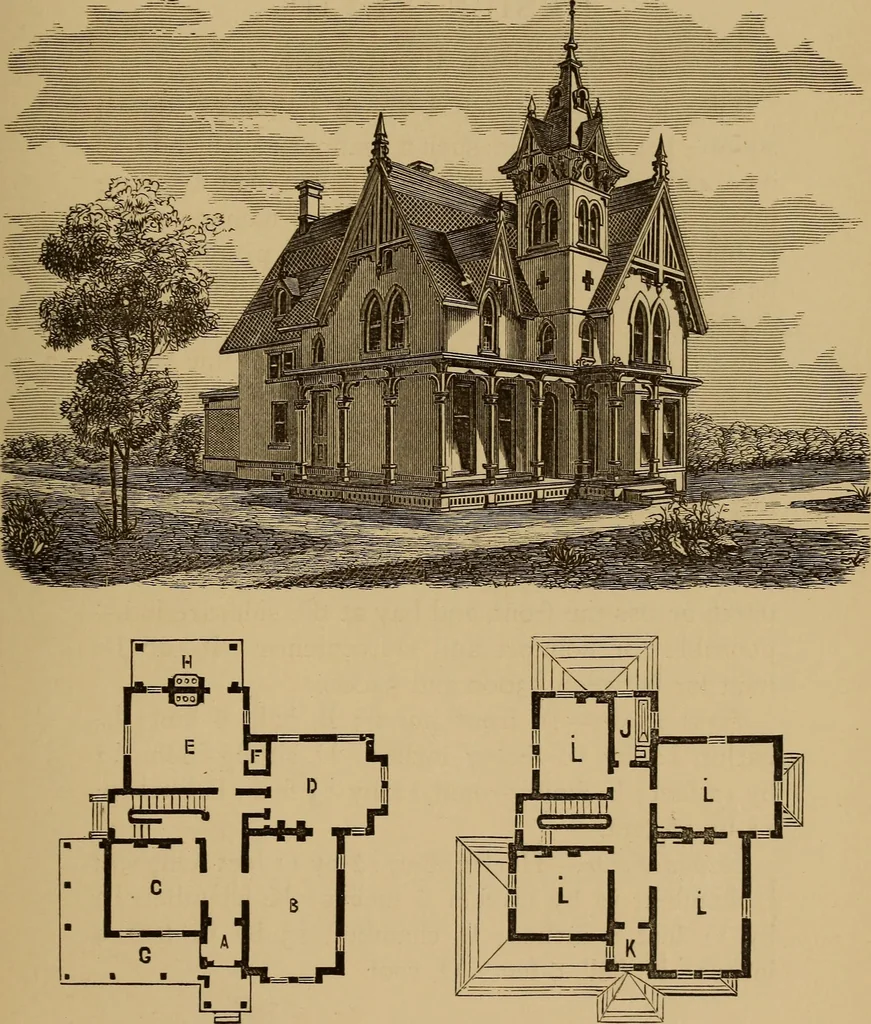
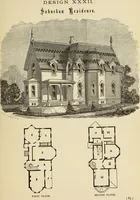
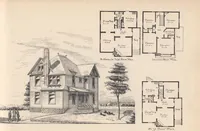
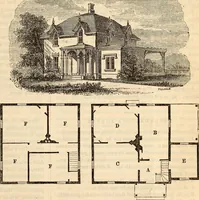
, the effect of this architecture would be verymuch admired. First Floor,—A, vestibule, 6 by 6 feet; B, parlor,14 by 21 feet; C, sitting-room, 14 by 14 feet; D,dining-room, 14 by 14 feet; E, kitchen, 15 feet 6inches by 17 feet 6 inches; F, china-closet; G, porchfloor; H, back porch. Second… … FIRST FLOOR. SECOND FLOOR. (115) DESIGN XLVIII. A MODEL RESIDENCE. This Is a design for a cheap building: almostsquare, yet broken In such a manner as will add toIts apparent size, with trifling expense over a squarehouse. The exterior has but little ornament, yet ItIs made pretty by the use of…
Architecture, Domestic
Internet Archive · Smithsonian Libraries · Public Domain Mark 1.0. Free to use for anything.